




SPACE July 2026 (No. 704)
On May 29, the Architectural Design Institute of Korea opened SALA (Small Architecture Lab & Archive) Gallery on the second floor of the Korea Institute of Registered Architects building in Seocho-gu, Seoul. The gallery, formerly an office used by the institute, was renovated by Shin Changhoon (Co-principal, Unsangdong Architects) and now serves as a multipurpose platform for architectural exchange and experimentation. Alongside the opening ceremony, the gallery presented its first exhibition, ‘Personality: The Gap Between Ideals and Reality’ by one-aftr (Co-Principals, Ryu Ahn, Joon Ma) as a part of its year-long exhibition series, ‘SALA 26/27 Series: Lab To Land’. One word in the title of the exhibition series, ‘Lab’, refers to research and education, while the other, ‘Land’, indicates practice and the field. Featuring the work of emerging architects, the series seeks to shed light on the grey area between research and professional practice.
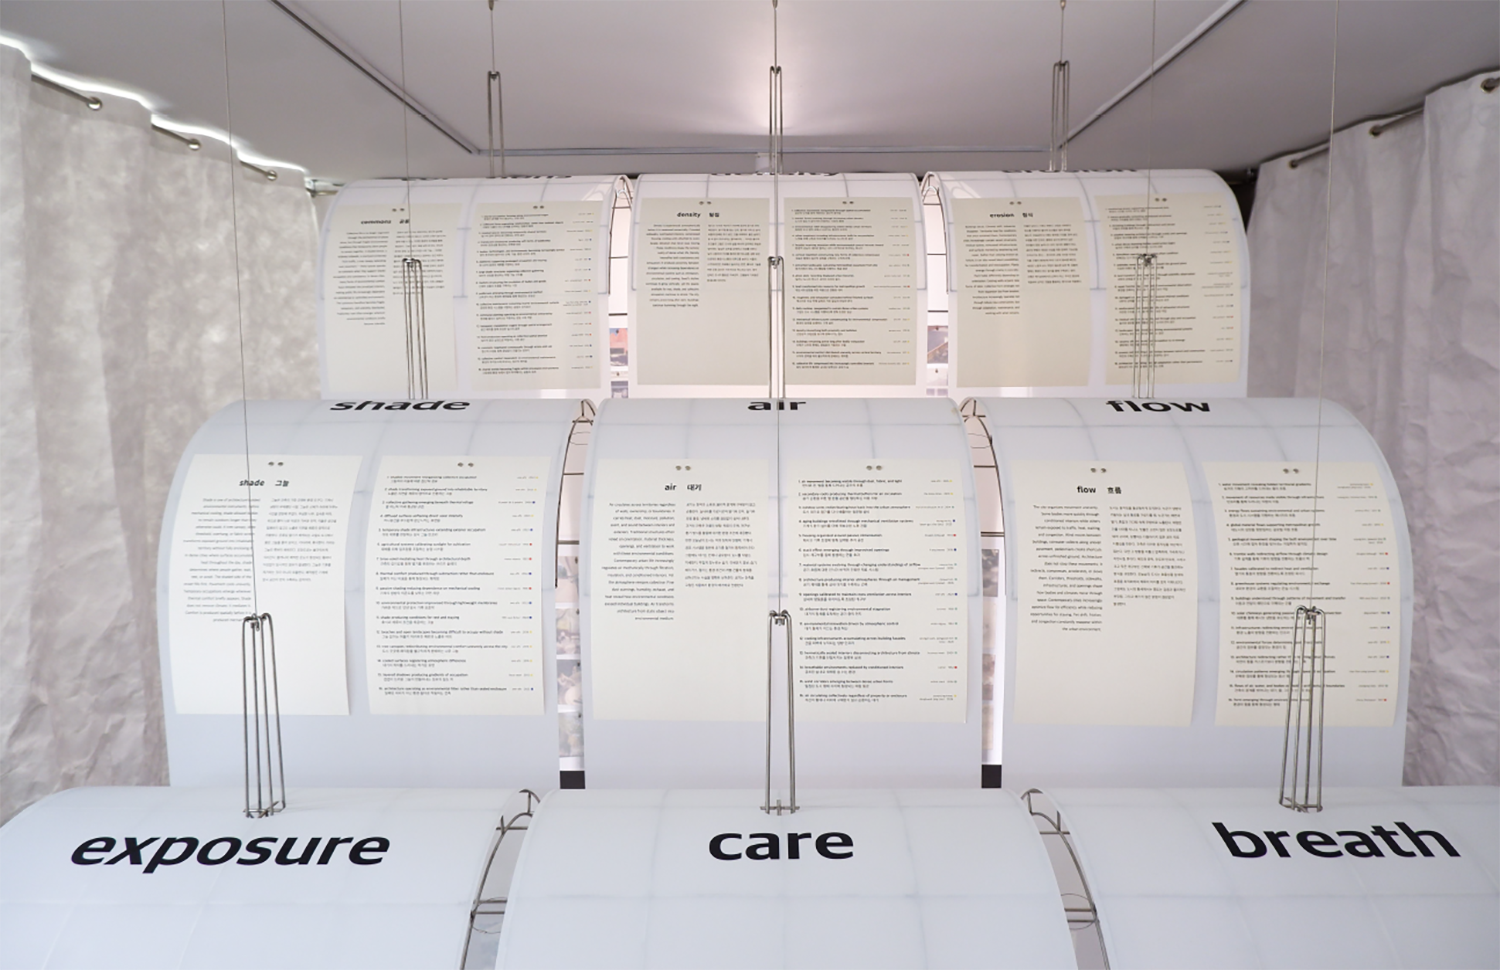
〈Personality: 이상과 현실의 간극〉 설치 전경. 프레임 앞면의 텍스트 Image courtesy of Architectural Design Institute of Korea
one-aftr’s exhibition begins with the concept of ‘personality’. The term is derived from the nineteenth-century astronomical concept of the personal equation, which described the small discrepancies that occurred between individual observers during measurement. Here, this idea further extended to the gap between reality itself and the ways in which it is perceived, interpreted, and codified. Architects may believe that they themselves create order and construct space, but in reality, the built environment that surrounds us is shaped by the market, institutions, culture, and the environment.
In the exhibition, one-aftr examined the changing conditions that shape everyday life. These transformations are first registered through the body. Architecture used to function as a mediator between people and their environment, yet this relationship has been radically altered by the rise of air conditioning and cheap energy. Doors that once remained open are now closed, lawns have withered, and children gather in department-store nursing rooms instead of outdoor playgrounds. Meanwhile, the shadows cast by buildings and trees are occupied as if they were new forms of public space. What has changed is not only the form of the city, but the very ways in which people move, dwell, and live within it.
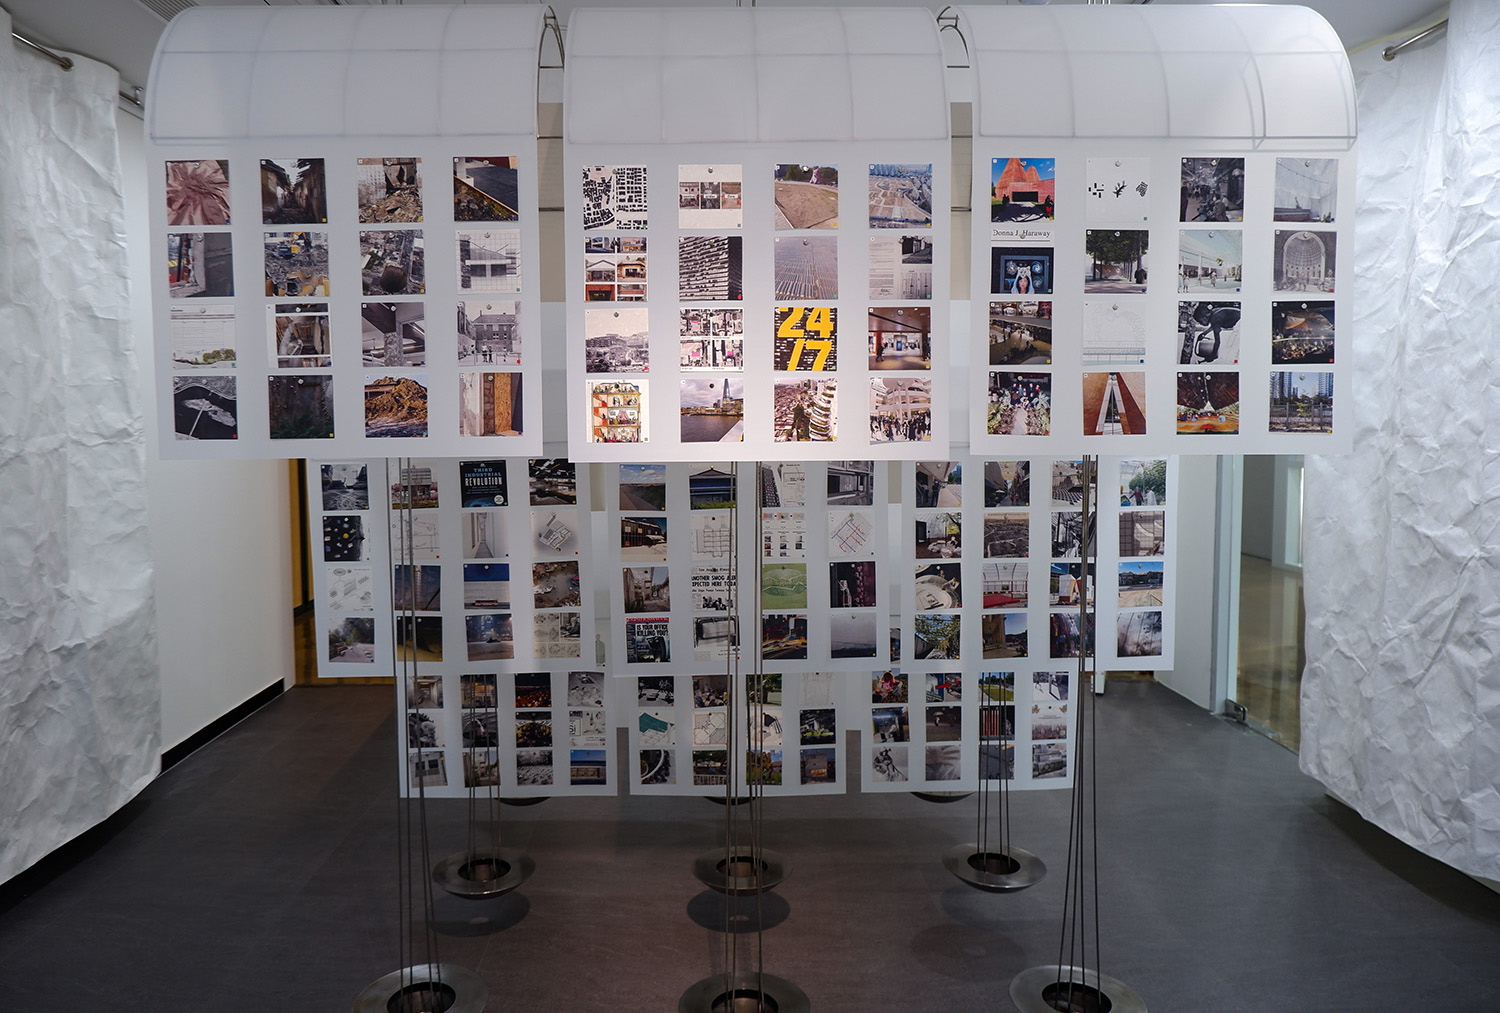
〈Personality: 이상과 현실의 간극〉 설치 전경. 프레임 뒷면의 이미지 Image courtesy of Architectural Design Institute of Korea
Rather than following a predetermined system, these observations emerged through the gradual accumulation of 144 images taken in the studio, on construction sites, and across everyday urban life. These images are divided into fall into four categories according to their sources and characteristics: ‘Historical’, comprising records drawn from archival materials; ‘Observed’, based on everyday experience, fieldwork, and urban surveys; ‘Projected’, examining how environments are represented through media and technology; and ‘Constructed’, derived from architectural projects and spatial interventions. Then, the images have been reorganised into three thematic frameworks: ‘Corporeal’, ‘Environmental’, and ‘Territorial’. First, the ‘Corporeal’ category addresses the sensory foundations of spatial experience through the themes of ‘exposure’, ‘care’, and ‘breath’. Second, ‘Environmental’ examines the physical relationships between climate, the body, and space through ‘shade’, ‘air’, and ‘flow’. Lastly, ‘Territorial’ is understood as a field continuously reshaped by environmental, social, and economic forces, with the idea of ‘commons’, ‘density’, and ‘erosion’. In the gallery space, visitors encounter a barrel-vaulted stainless-steel structure, that presents exhibition texts and corresponding images. As they move around the structure, visitors are invited to read the archive of observations and reflections by one-aftr.
Following the opening ceremony, a discussion session was held on one-aftr’s practice and the broader question of what it means to be a young architect today. Oscar Kang (Professor, Seoul National University of Science and Technology) reflected on one-aftr’s distinctive mode of observation, shaped by their academic backgrounds in architecture and anthropology, as well as by their professional experiences in Korea and the U. S.. Lee Jeonghoon (Principal, JOHO Architecture) stressed the need for architects practicing in Korea to develop their own manifesto statements over a sustained period of time. The ‘SALA 26/27 Series: Lab to Land’ will continue through Mar. 2027, presenting four exhibitions in total. Following one-aftr, the series will feature Chon Jaewoo (Principal, HYPERSPANDREL), Saul Kim (Principal, Saul Kim Studio), and Yi Jaeone (Principal, Urban Architecture Station Architects).
0