




SPACE June 2026 (No. 703)
The Uiseong Complex Historical and Cultural Space is a project that aims to retrace the significance of a place where different eras are juxtaposed and restore its historical value. It transformed a space with a strong sense of history of
top-down discipline, guidance, and suppression into a public place where local cultural values are exchanged, shared, and layered from the bottom up. The act of preserving a historical site should not be a process of restoration or taxidermy, but rather a way for us – living in the present moment – to engage with historical events through place, and maintain a continuous relationship with the past.
A Fragmentated Past
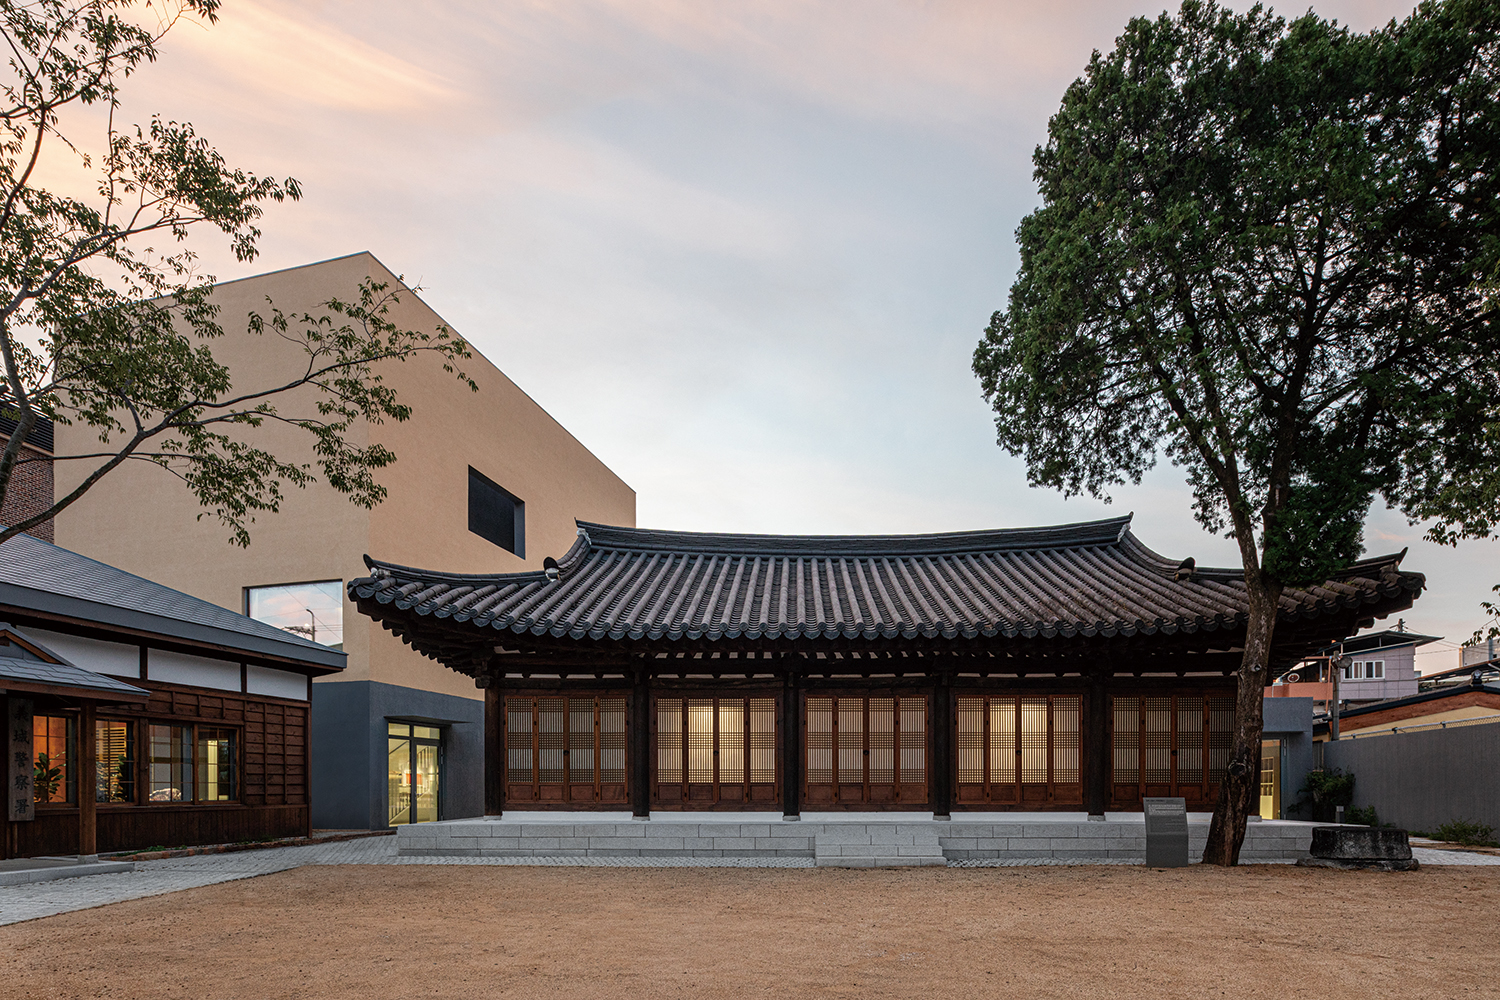
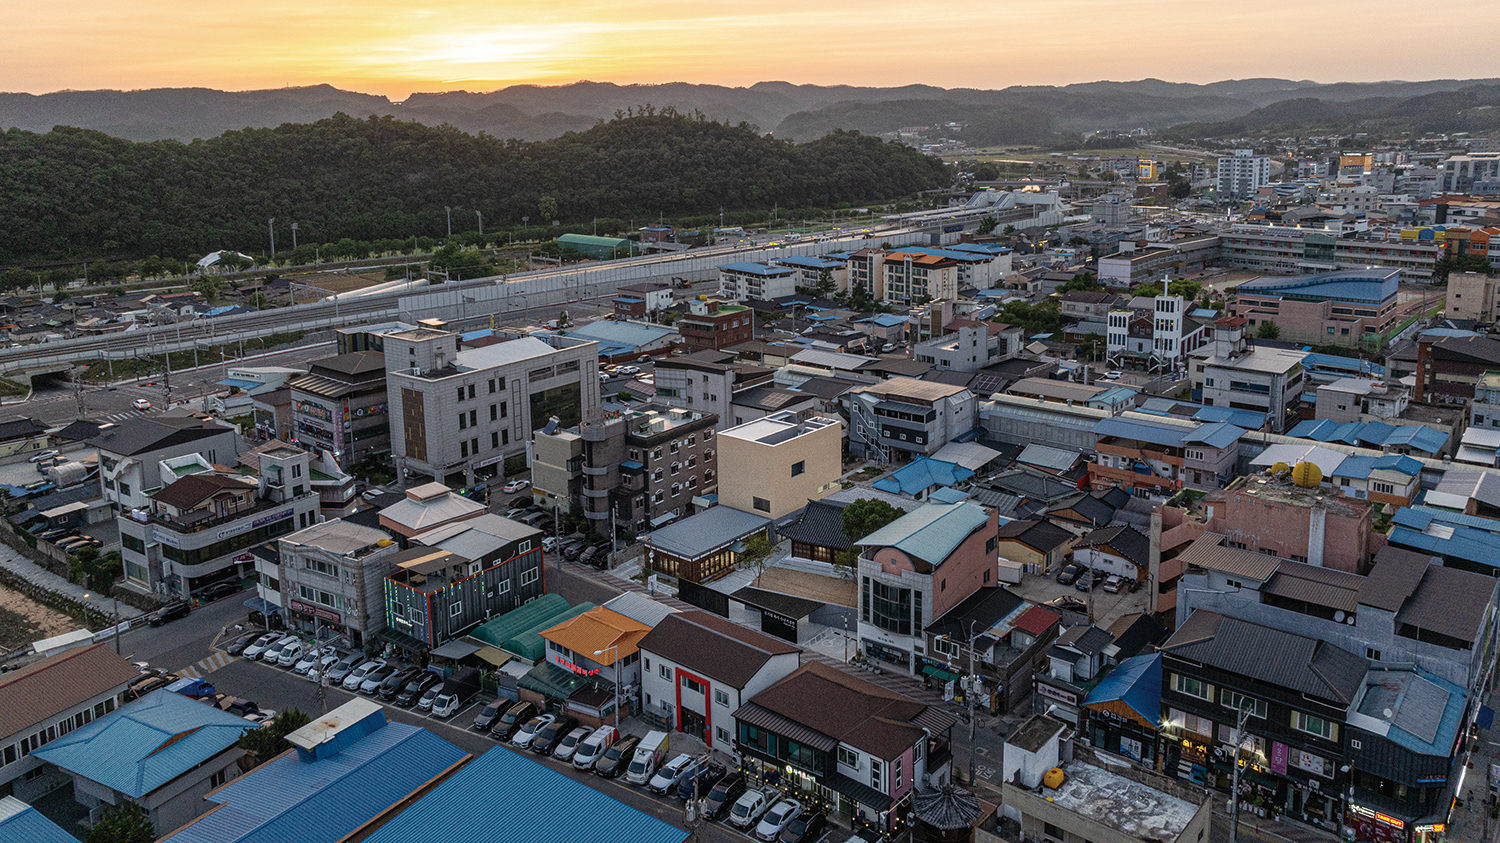
The site retained a hanok and a Japanese-style house, as well as a haphazardly extended warehouse. The entire area was once a central area where Uiseong’s government offices were located during the Joseon dynasty, and it is believed that the hanok was part of the Sangjeongso, an office responsible for administering and enforcing regulations. During the Japanese colonial period, the hanok was used as the Uiseong police station, and the Japanese-style house served as a place to torture anti-Japanese activists. Drawing on the sense of place associated with this oppression and resistance, the design competition called for a memorial hall that would reveal the historical narrative of the anti-Japanese movement centred on Pastor Ju Gi-cheol. The hanok originally featured a traditional layout that conformed to the flow of nature towards the stream to the south. However, the cluster was dismantled within the grid-like road network formed around it after the Japanese colonial period, leaving the hanok as a standalone building. Although it was repaired as a cultural heritage site in the 1960s, subsequent changes in use – as a sports council, kindergarten, and exhibition hall – resulted in the interior losing its spatial order as an hanok almost entirely. The Japanese-style house was originally built in the 1920s as a Japanese modern timber structure, but it was later used as a recycling centre, covered with brick extensions and plaster finishes.
Restoring a Sense of Place
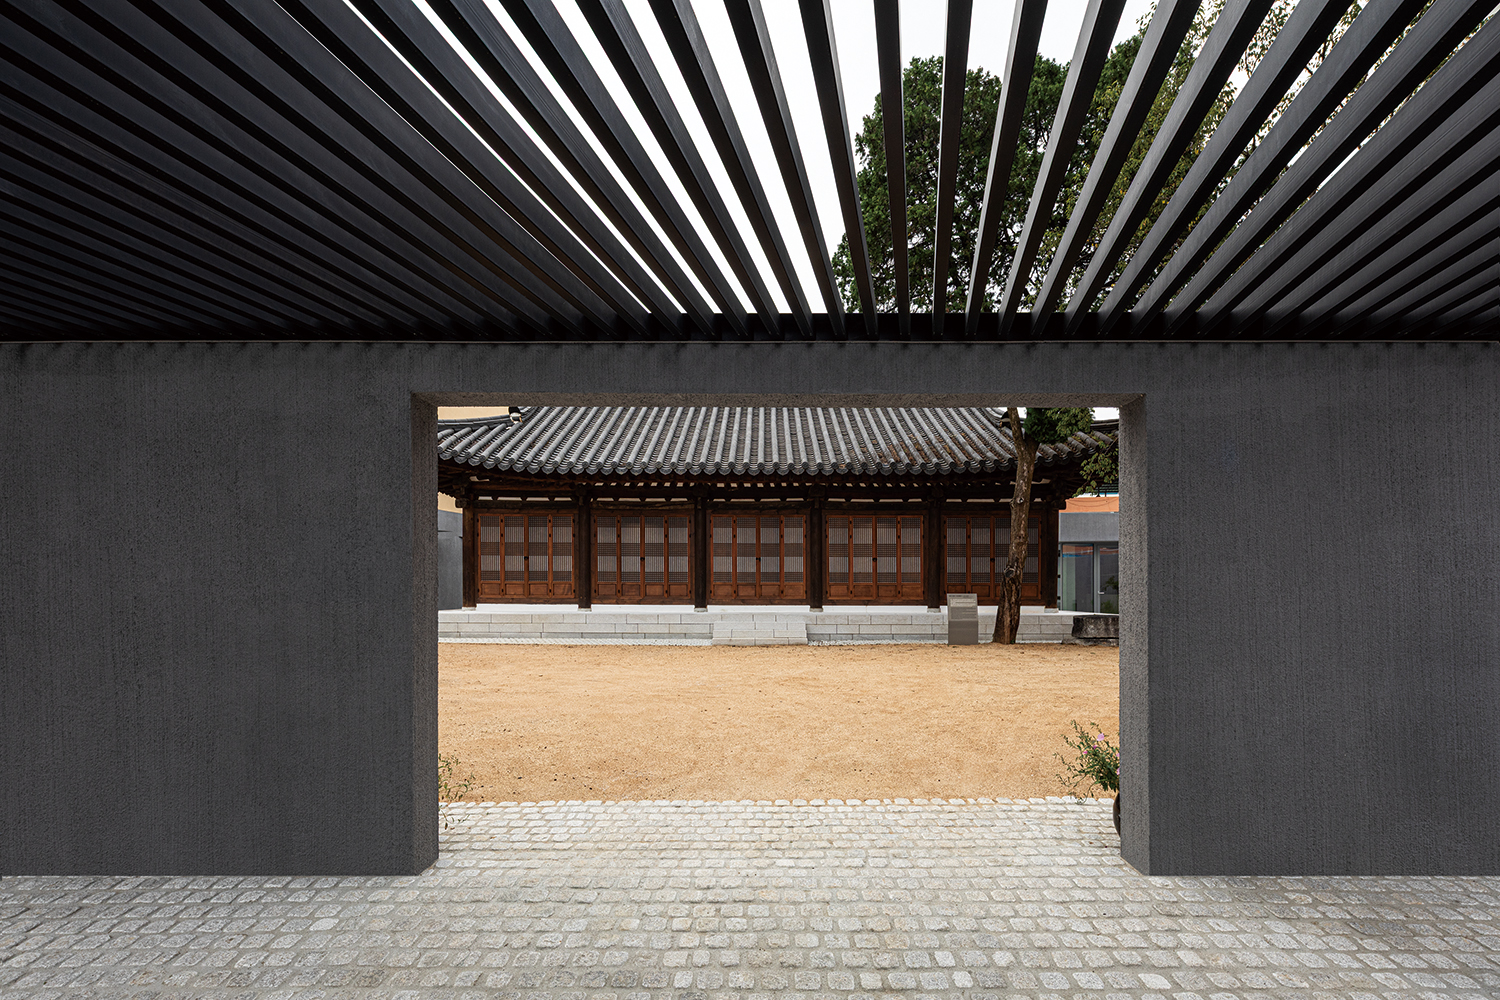
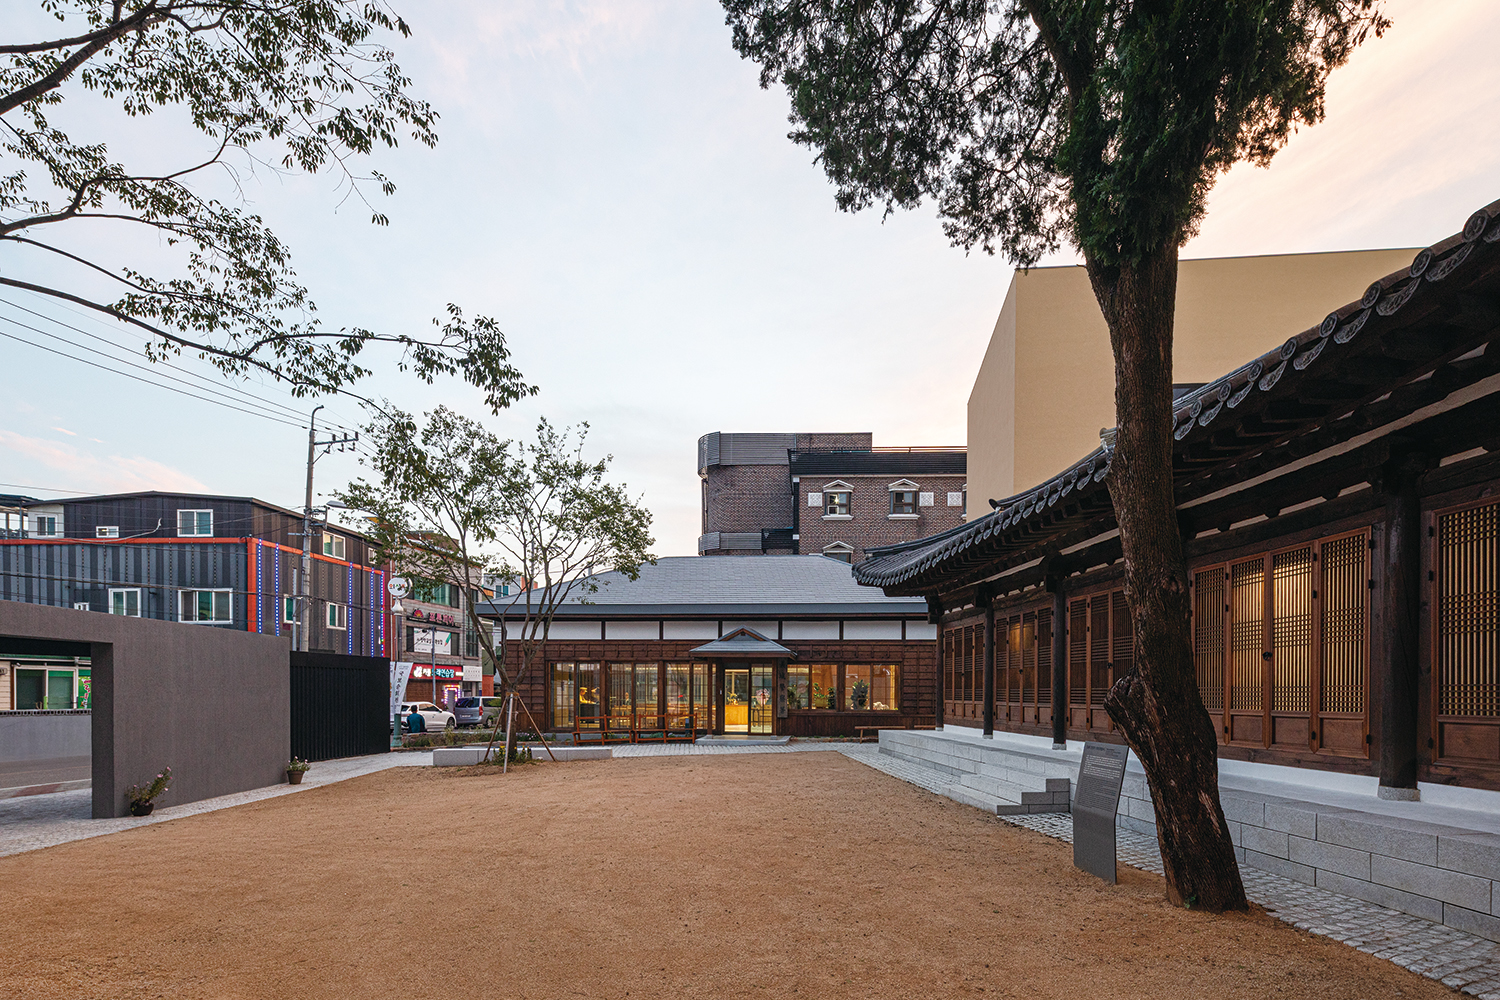
The key strategy was to align the differing orientations of the city and the existing buildings. As can be read from the historical maps, the axis that conforms with nature follows the flow of the stream to the south and converges with the grid-like axis formed by the urban road network, creating a single urban podium on the site. The urban podium extends continuously like a low wall, maintaining the ground-floor level of the extension while enveloping the entire site, and restoring the original order of the entry space and front yard centred on the hanok. At the same time, it forms a grid-like axis that connects the Japanese-style house and the upper part of the extension to the existing urban order. On this podium, the hanok, the Japanese-style house, and the extension building each maintain their independent identities while relating to one another to create a single place.
Space of Relationship
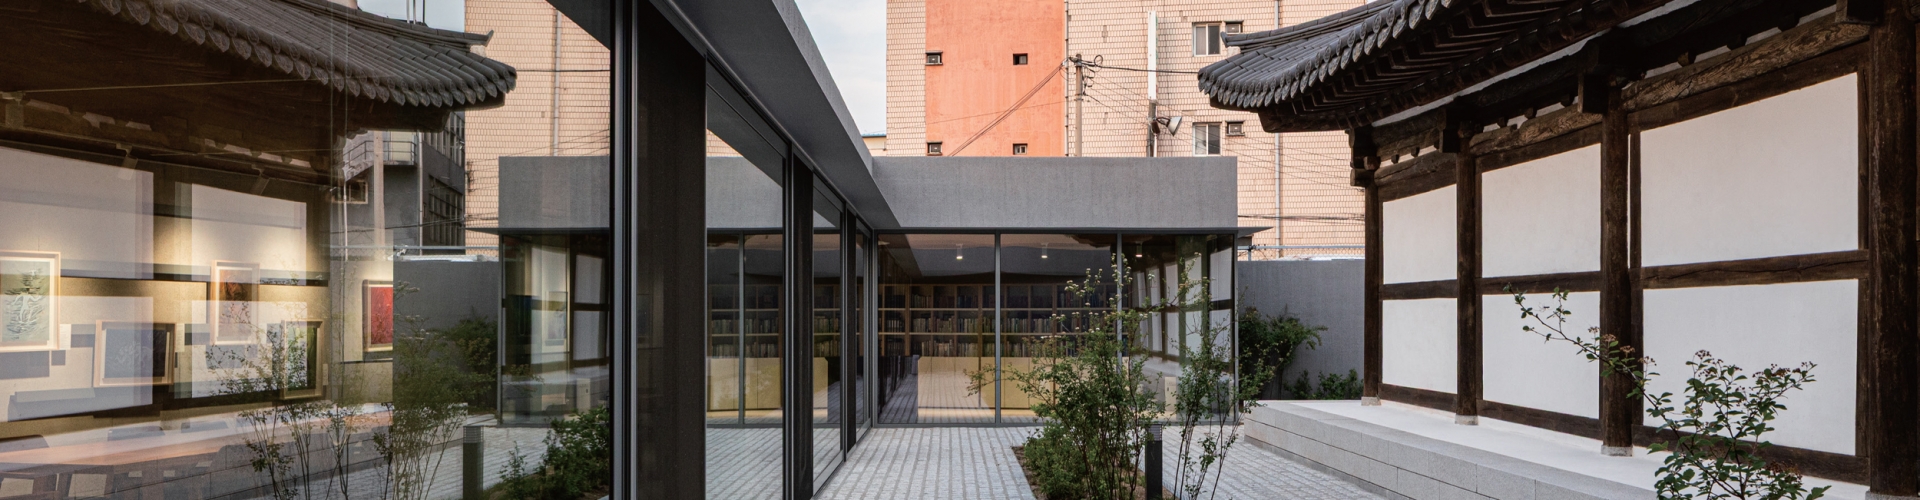
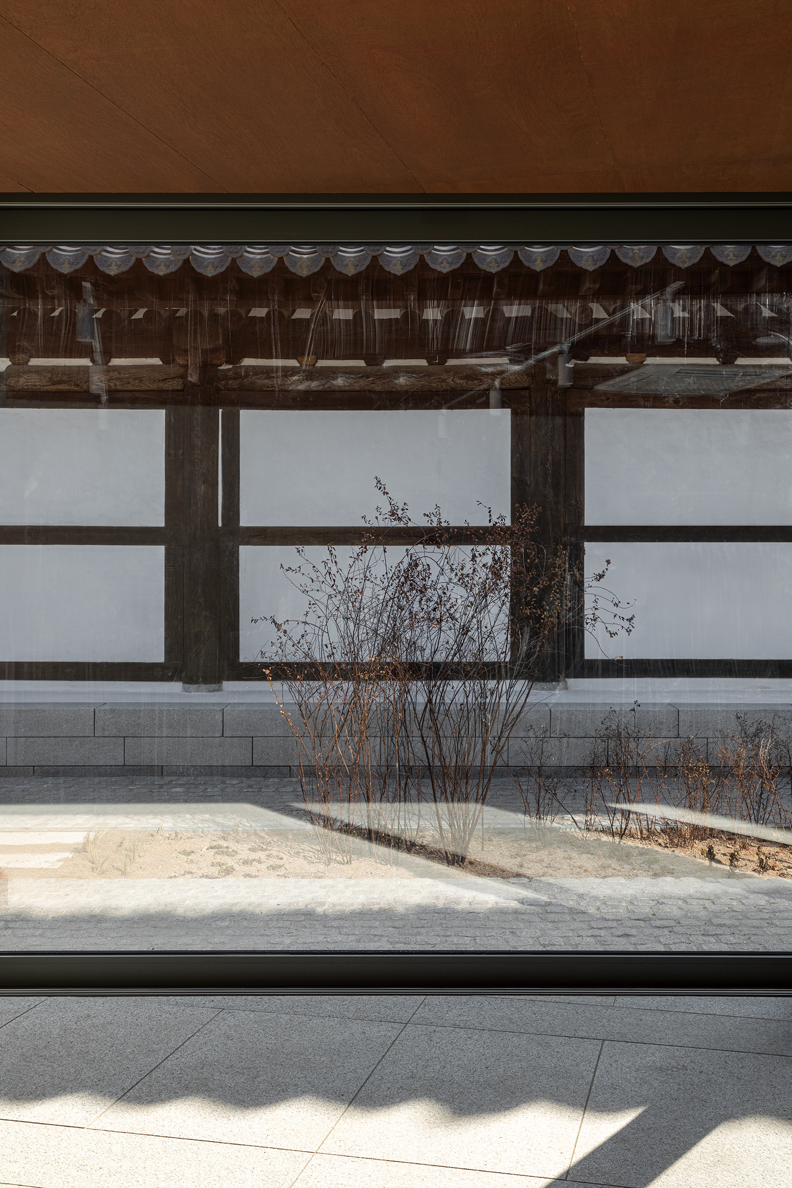
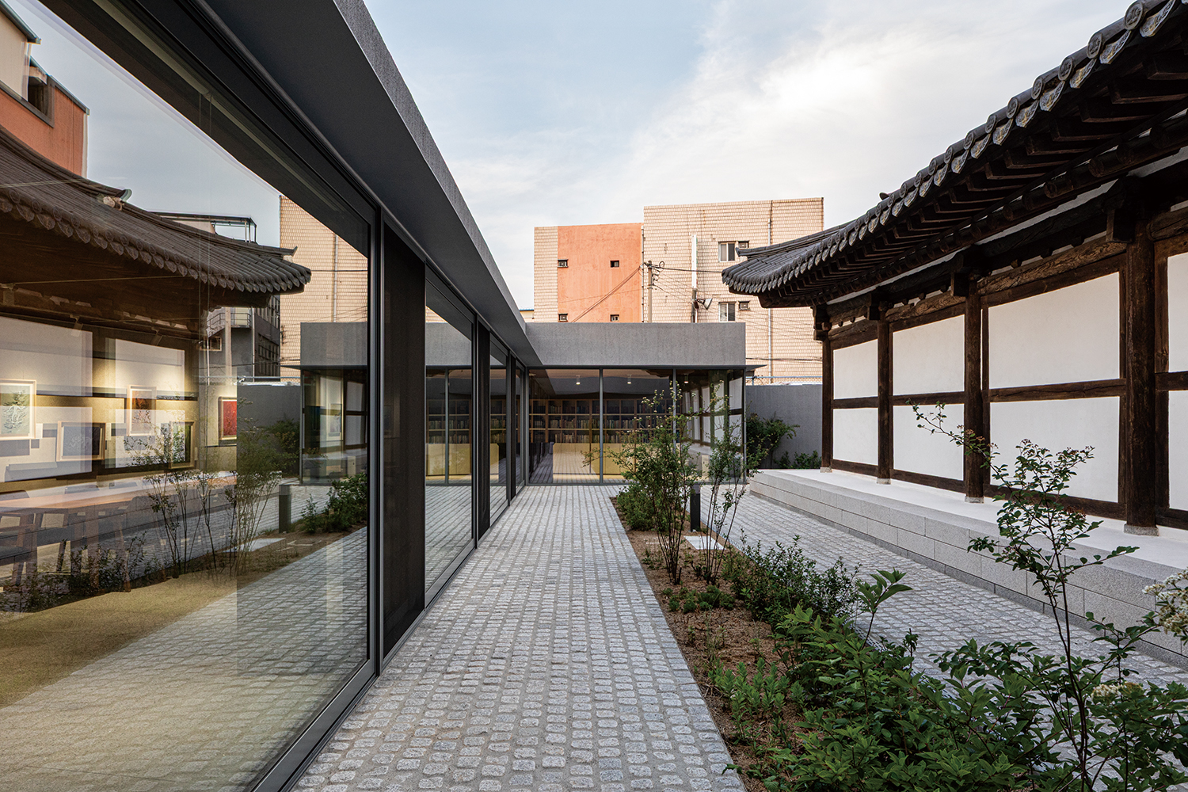
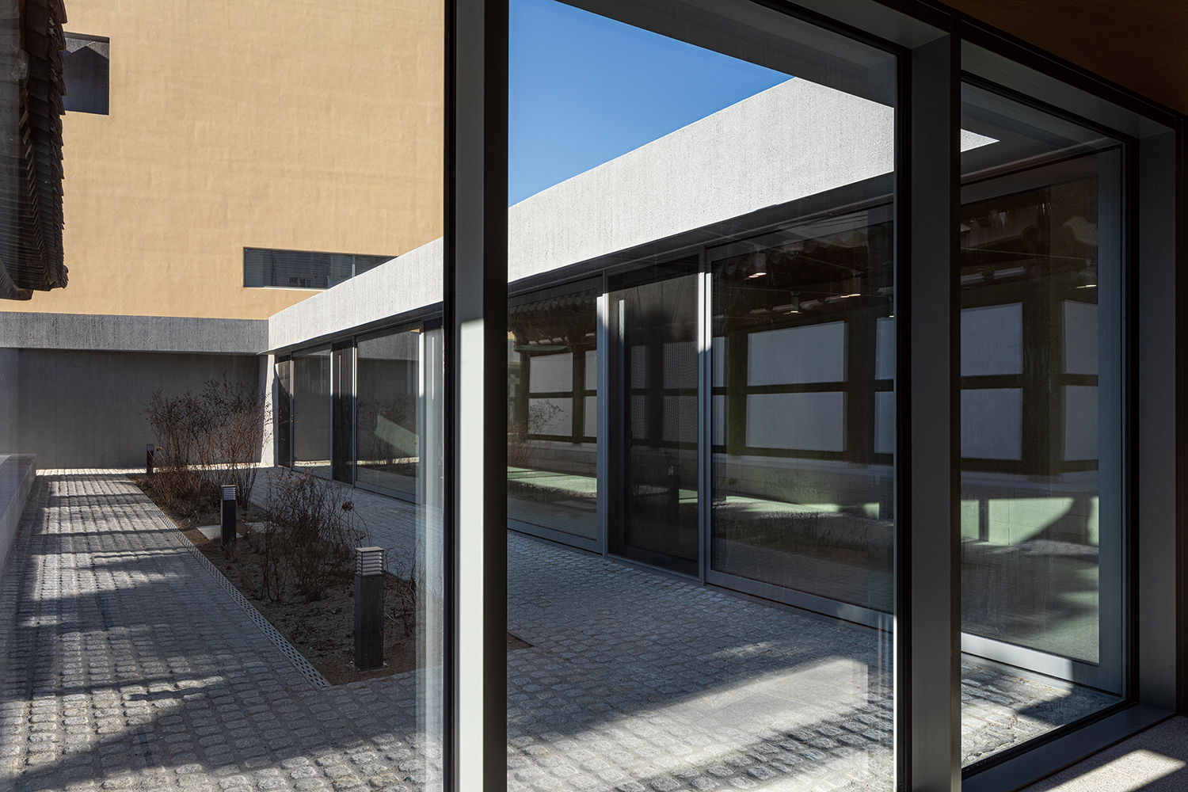
The outdoor space reveals the contours of the emptied space created by the building’s layout. The entry space, positioned in the area facing the road, acts as a buffer against the distracting flow of the surrounding environment. The yard is a oblong space formed where the front elevations of the hanok and the Japanese-style house face each other. The hanok opens onto the yard at the front, while the original form of the entrance leading to the Japanese-style house has been restored. Retaining a single existing tree and adding restrained landscaping has preserved the character of the emptied yard. The rear yard is an oblong space, which continues where the hanok meets the thin podium of the extension. The closed wall at the rear elevation of the hanok remains intact, while the front elevation of the extended building opens transparently towards the yard. Landscaping centred on low-growing herbaceous plants creates a sense of connection between the interior and exterior, fostering a feeling of spatial expansion.
Flexible Space
The programme specified by the competition brief aimed to create an expanded cultural space that went beyond a memorial to Pastor Ju Gi-cheol’s suffering, while simultaneously requiring other complex functions. Accordingly, rather than segmenting the space into areas corresponding to individual functions, the design was planned as a flexible structure capable of responding to different uses and management approaches. The exhibition begins in the hanok and flows horizontally through the rear yard and extended building’s Larchiveum to the book café in the Japanese-style house, offering visitors an experience of staying where exhibitions and daily life combine. The extended building features permanent and special exhibition halls arranged vertically, thereby expanding the visitor experience.
An Approach to Preservation
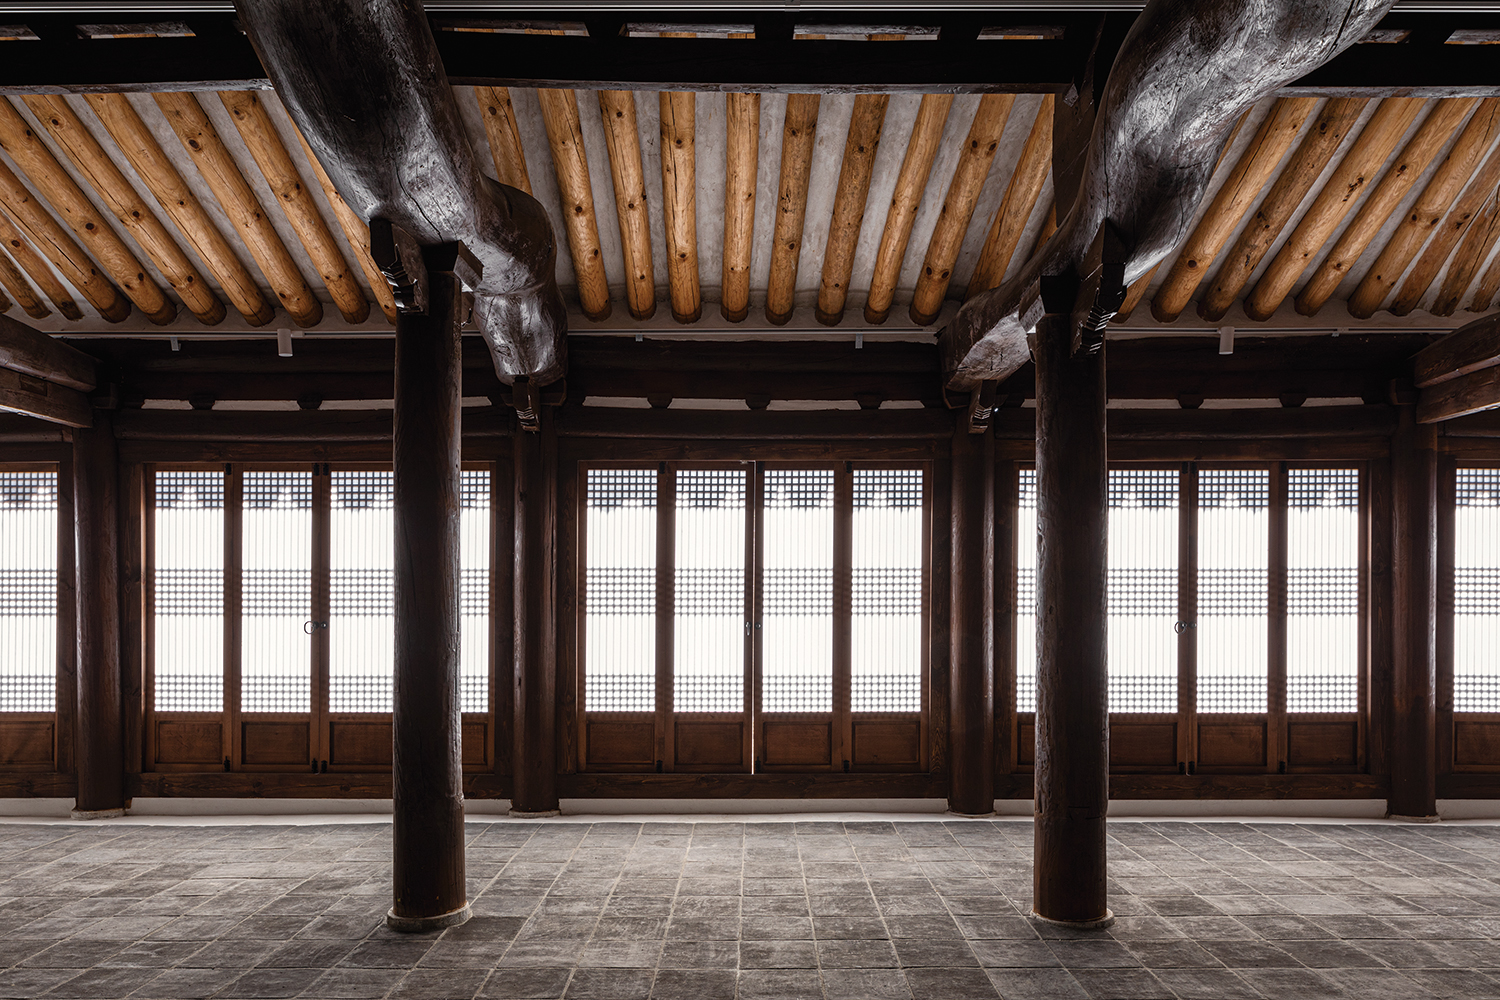
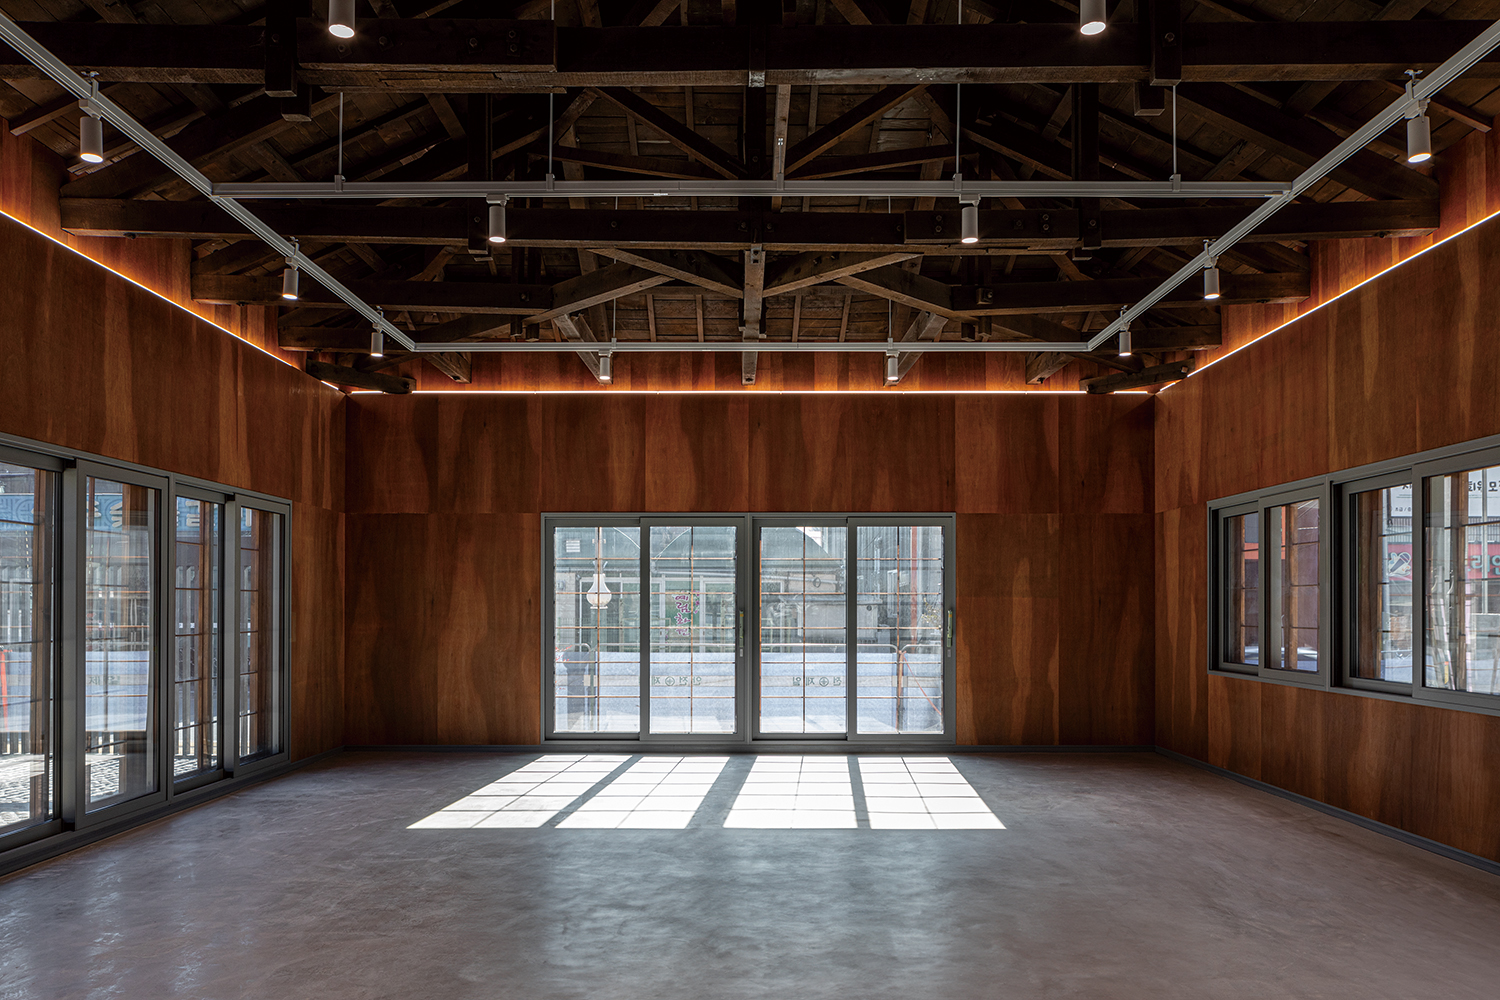
Preservation was based on the principle of restoring the original form. We sought out and revealed the original form within spaces that had been altered over a long time, making only the minimum necessary alterations to suit their new uses. Repairs were carried out using construction methods from each era, while new materials were chosen so as to be distinguishable from existing ones. Following its rebuilding in the 1960s, the hanok underwent repeated remodelling, resulting in most elements departing from their original spatial order, with the exception of the roof. Any added interiors were removed to restore structural consistency between the interior and exterior, and all openings on the front elevation were reconfigured as hinged doors opening onto the yard. The rear elevation retained the existing closed, plastered wall surface to create a contrasting spatial structure with the front elevation. The hanok’s podium was reconfigured using long, rectangular stone slabs and the interior floor was finished with traditional clay bricks, which highlight its character as a government office building and establish continuity with the yard. The Japanese-style house had been severely altered, with only its structure remaining. The existing roof frame and rear elevation were used as the basis for preservation, while the extended and altered sections were removed to restore independence. Sliding windows facing the yard and street were installed to create an open relationship, and the entrance visible in historical photographs was restored. The exterior was reconfigured in accordance with Japanese building methods. While the columns and roof trusses were retained wherever possible, the insulation and building systems were upgraded to accommodate contemporary use. The memory of the space was preserved through the texture of the timber interior.
The Role of the Extension
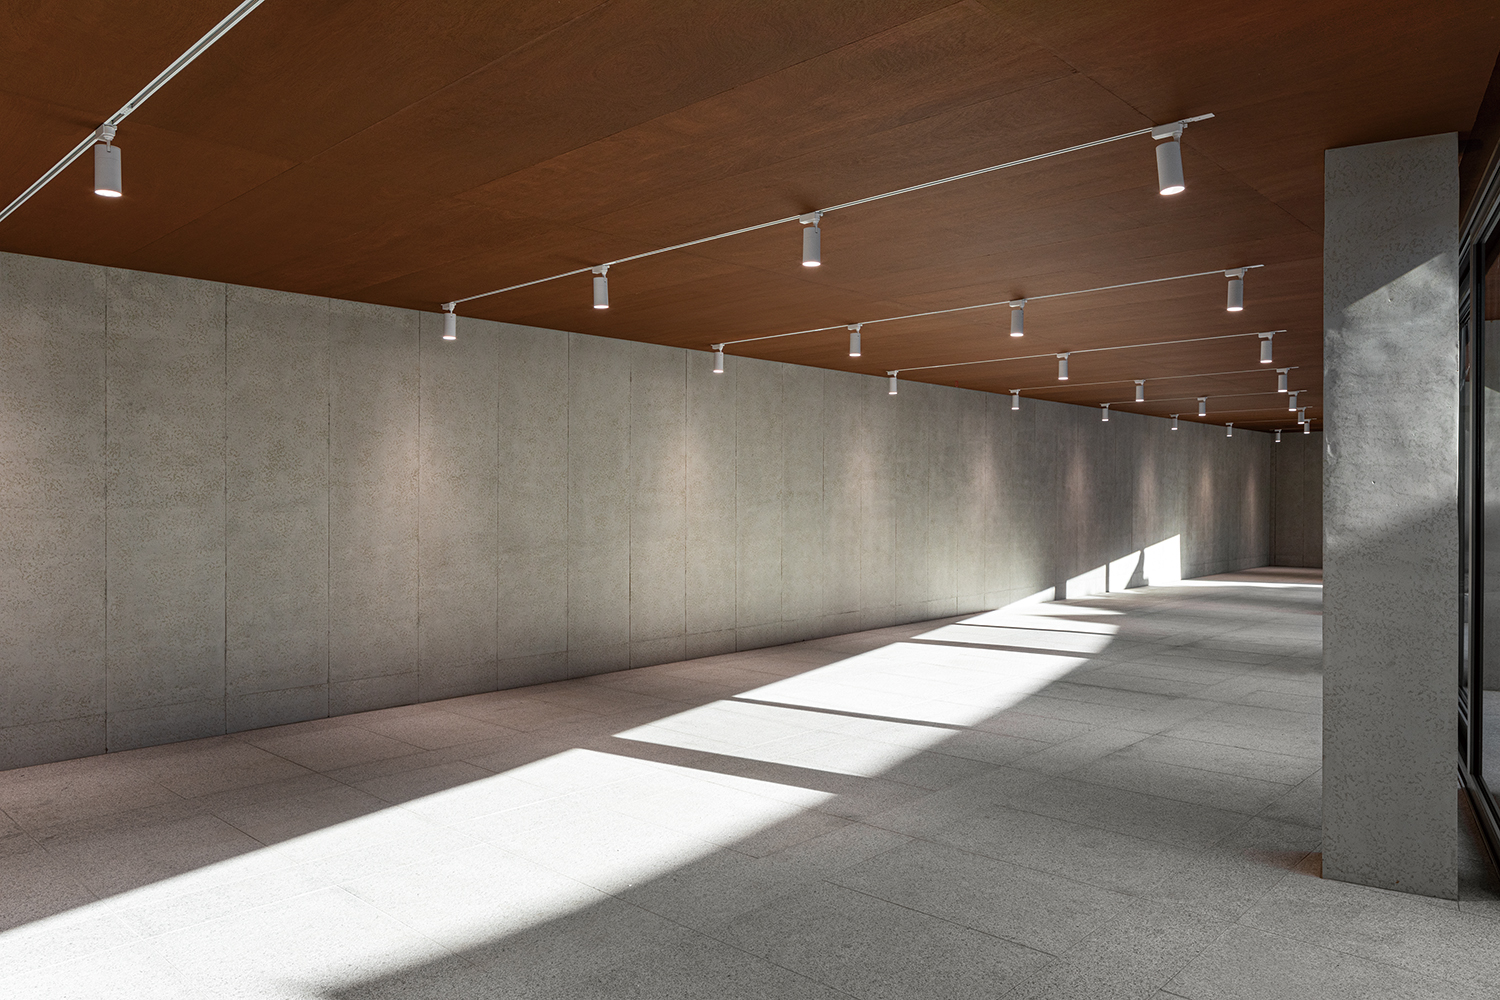
Rather than functioning as a standalone building, the extended building acts as a circulation route connecting the interior and exterior. It is designed to enable visitors to engage with history as they walk and linger. Following the sequence of indoor and outdoor spaces beginning at the entry area, Pastor Ju Gi-cheol’s narrative unfolds, with the methods used to preserve and utilise materials varying according to the character of each space. The second floor houses the permanent exhibition, while the third floor comprises a special exhibition space with high ceilings. Upon entering the yard, the city’s grid-like axes transform into the orderly yard of a hanok, and the exterior walls surrounding the yard merge with the interior walls of the rear yard. The circulation route then ascends vertically via the staircase to reach the exhibition spaces. Finally, the staircase leading to the roof opens up towards the sky, and at its end, visitors are once again confronted with the city today. The extended building forms a solid bond with the existing site at the current level through the use of concrete. Given the coexistence of various existing materials on the facade, such as timber, roof tiles, metal, and plaster, the design was organised around plaster, a material common to both buildings. The rough finish of the podium contrasts with the smooth finish of the upper part, while the dark grey and ochre tones connecting the existing building and the yard bridge the gap between the different spaces.
EMA Architects & Associates (Lee Eunkyung)
Eo Hyelyung, Cho Juhee, Yeo Yoonjeong
678-2, 678-3, 678-8 Hujuk-ri, Uiseong-eup, Uiseong-gun, Gyeongsangbuk-do, Korea
culture and assembly facility, neighbourhood living facility
1,404m²
479.58m²
702.62m²
3F
4
13.7m
34.15%
50.04%
timber structure, RC
Sto, zinc, granite
water-based paint, plaster wall, self-leveling mot
Winners BDG
Chung Lim Mechanical Engineering & Consultant
DK Electrical Engineering & Consulting Co. Ltd.
Saerom Engineering & Construction
May – Dec. 2020
Feb. 2023 – Jan. 2025
2.5 billion KRW
Uiseong-gun
OPENNESS STUDIO