




SPACE August 2026 (No. 705)
Every project has its own story. At IDR Architects, those stories are never brief. This is true of this small brunch café, now known as the Old Barnyard. When the client first came to our office, the building was still a teahouse named ‘The Road to the Mountain Temple’. Located on the path leading to Cheonggyesa Temple, it was the sort of aging establishment that seemed just as likely to serve traditional Ssanghwa tea as coffee. Its façade was clad with rough, rounded logs stacked one upon another like a forest lodge, interrupted rather awkwardly by large panes of blue-tinted glass.
Yet, much like going on a blind date only to become more interested in the friend who made the introduction, we found ourselves far more captivated by the building next door than by the one standing on the project site. It was an old livestock barn which exuded an effortless confidence. Rough natural stone had been laid across its exterior, punctuated by generously sized windows set at irregular intervals. Beneath them, the openings once used to remove animal waste still remained. The terrace, overgrown with wisteria vines and furnished with mismatched tables and plastic chairs, looked untidy, yet we immediately recognised the promise of the building.
In a way, it was fortunate that we admired the neighbouring building more than the one destined to be demolished for our new design. Although the new building was the primary commission, the renovation of the old barn also fell within our scope. Once work began, however, Korea’s stringent regulations governing major renovations presented an insurmountable obstacle. Repairing the aging lightweight timber truss roof would first have required seismic reinforcement of the existing concrete block structure. It felt rather like being told that, instead of receiving a filling, one had to undergo a full dental implant—or do nothing at all. The dream of properly restoring the building had to be abandoned. Even so, the old barn remained the conceptual centre of the project. It sparked the initial ideas, guided the design direction, and ultimately completed the landscape.
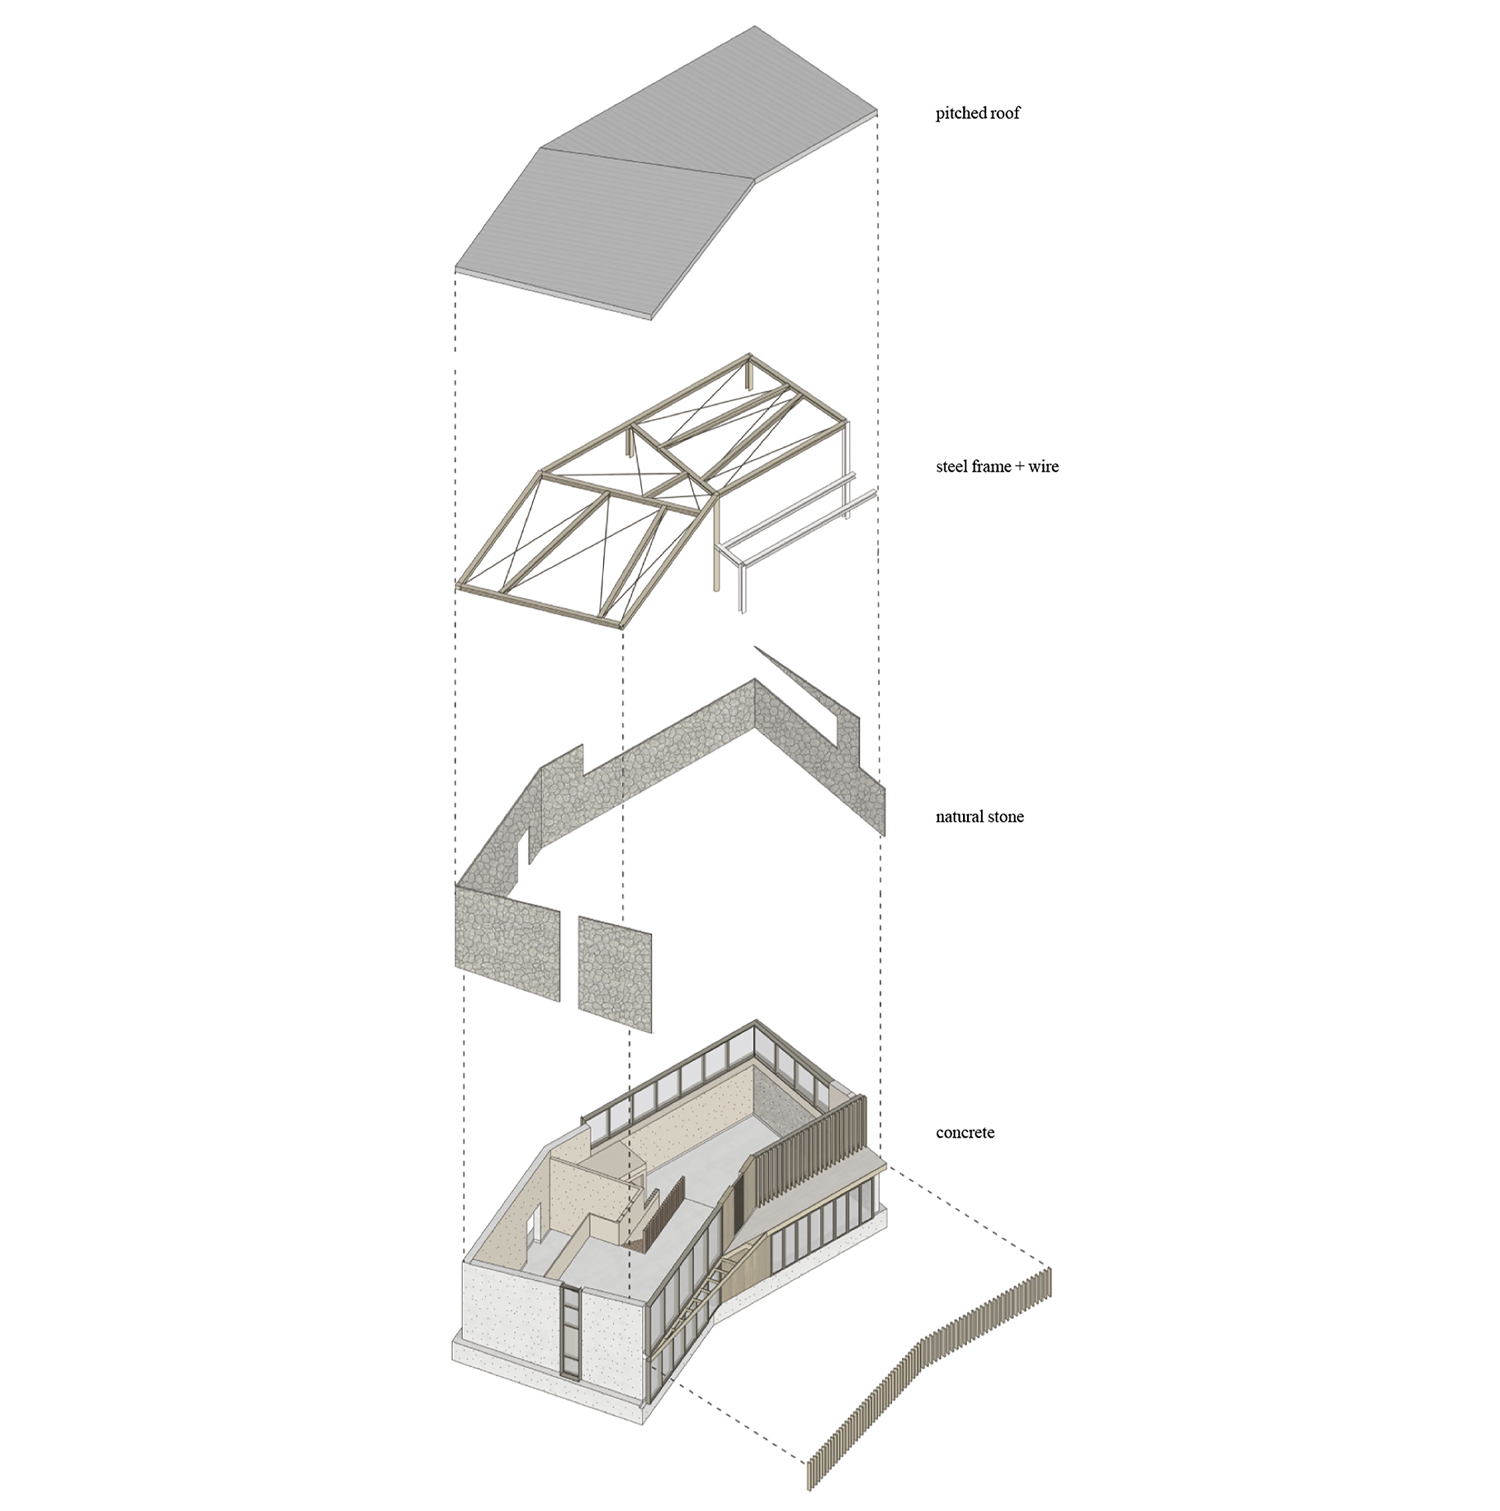
Frame configuration diagram
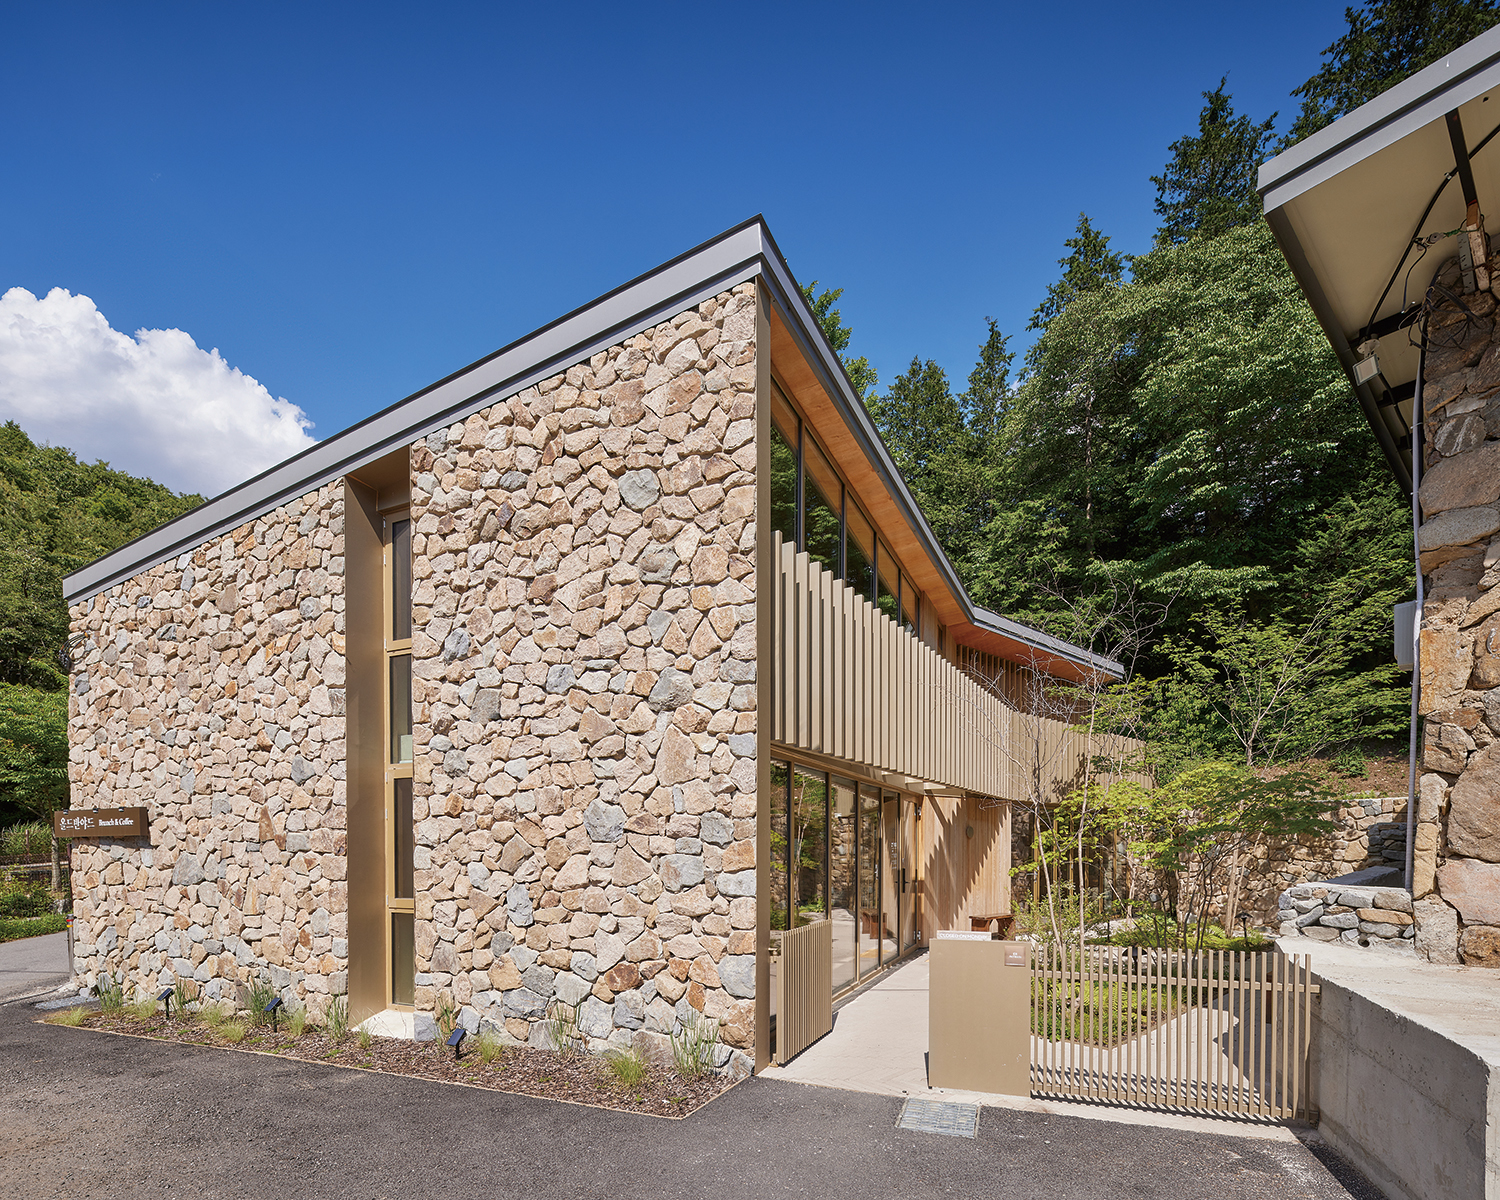
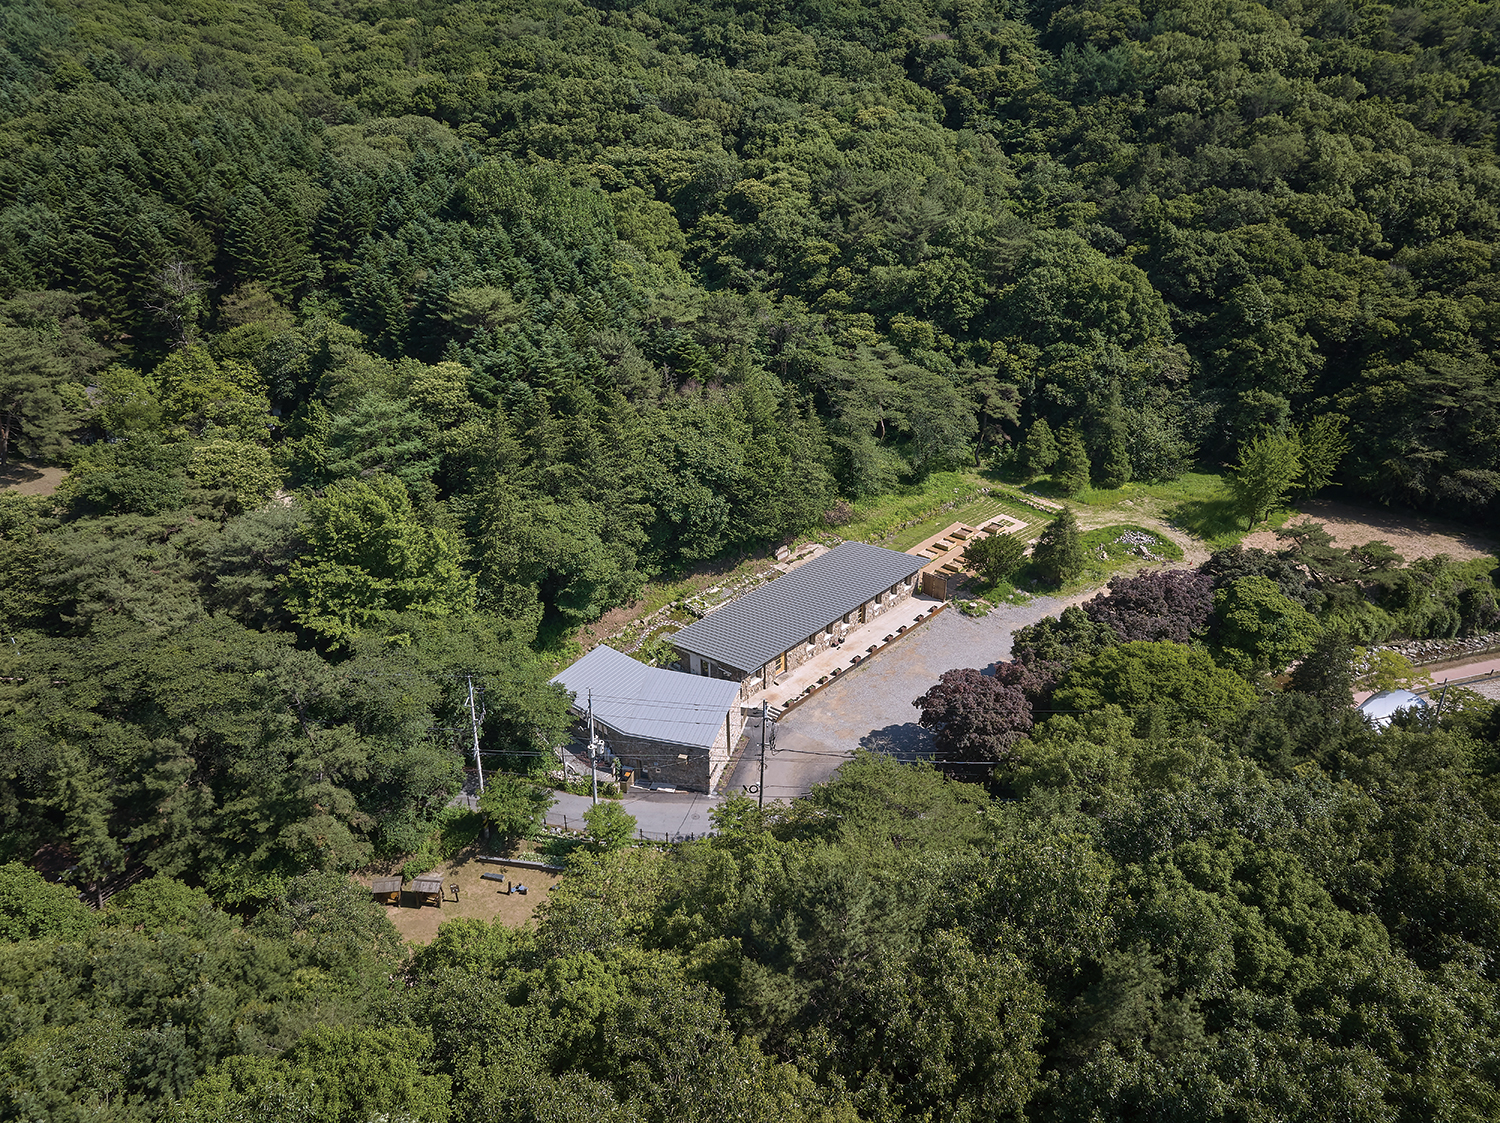
The project is located within a Green Belt, where new construction is, in principle, prohibited. The parcel designated for the Old Barnyard was only just large enough to accommodate a building, and the replacement structure had to maintain exactly the same building footprint, gross floor area, number of stories, and height as the existing caretaker’s building. It was, in the strictest sense, a reconstruction. We rotated the original building ninety degrees so that, rather than sitting parallel to the old barn, the new building would stand perpendicular to it and deliberately face it. Though identical in size to its predecessor, this simple change in orientation transformed its presence entirely. Set back as far as the site boundary permitted, the new placement created a courtyard between the two buildings. This landscaped garden not only reveals the presence of the old barn but also frames the views out towards the mountains beyond.
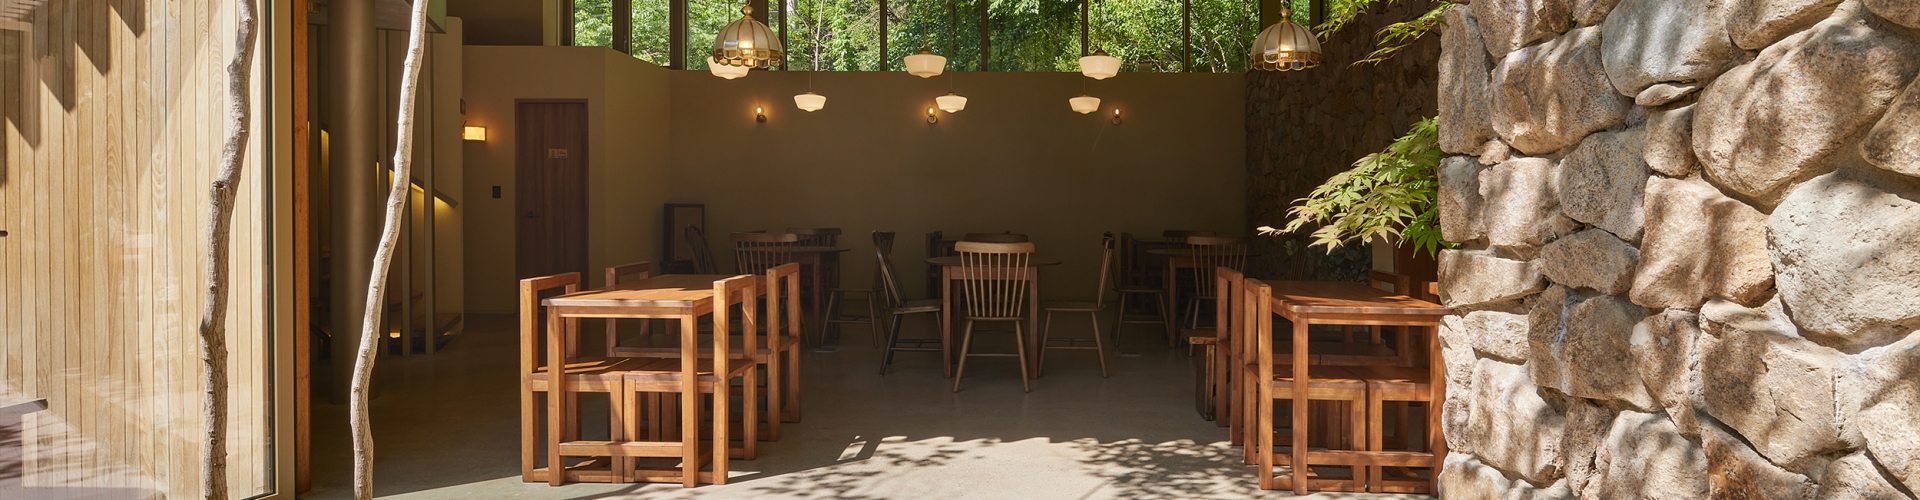
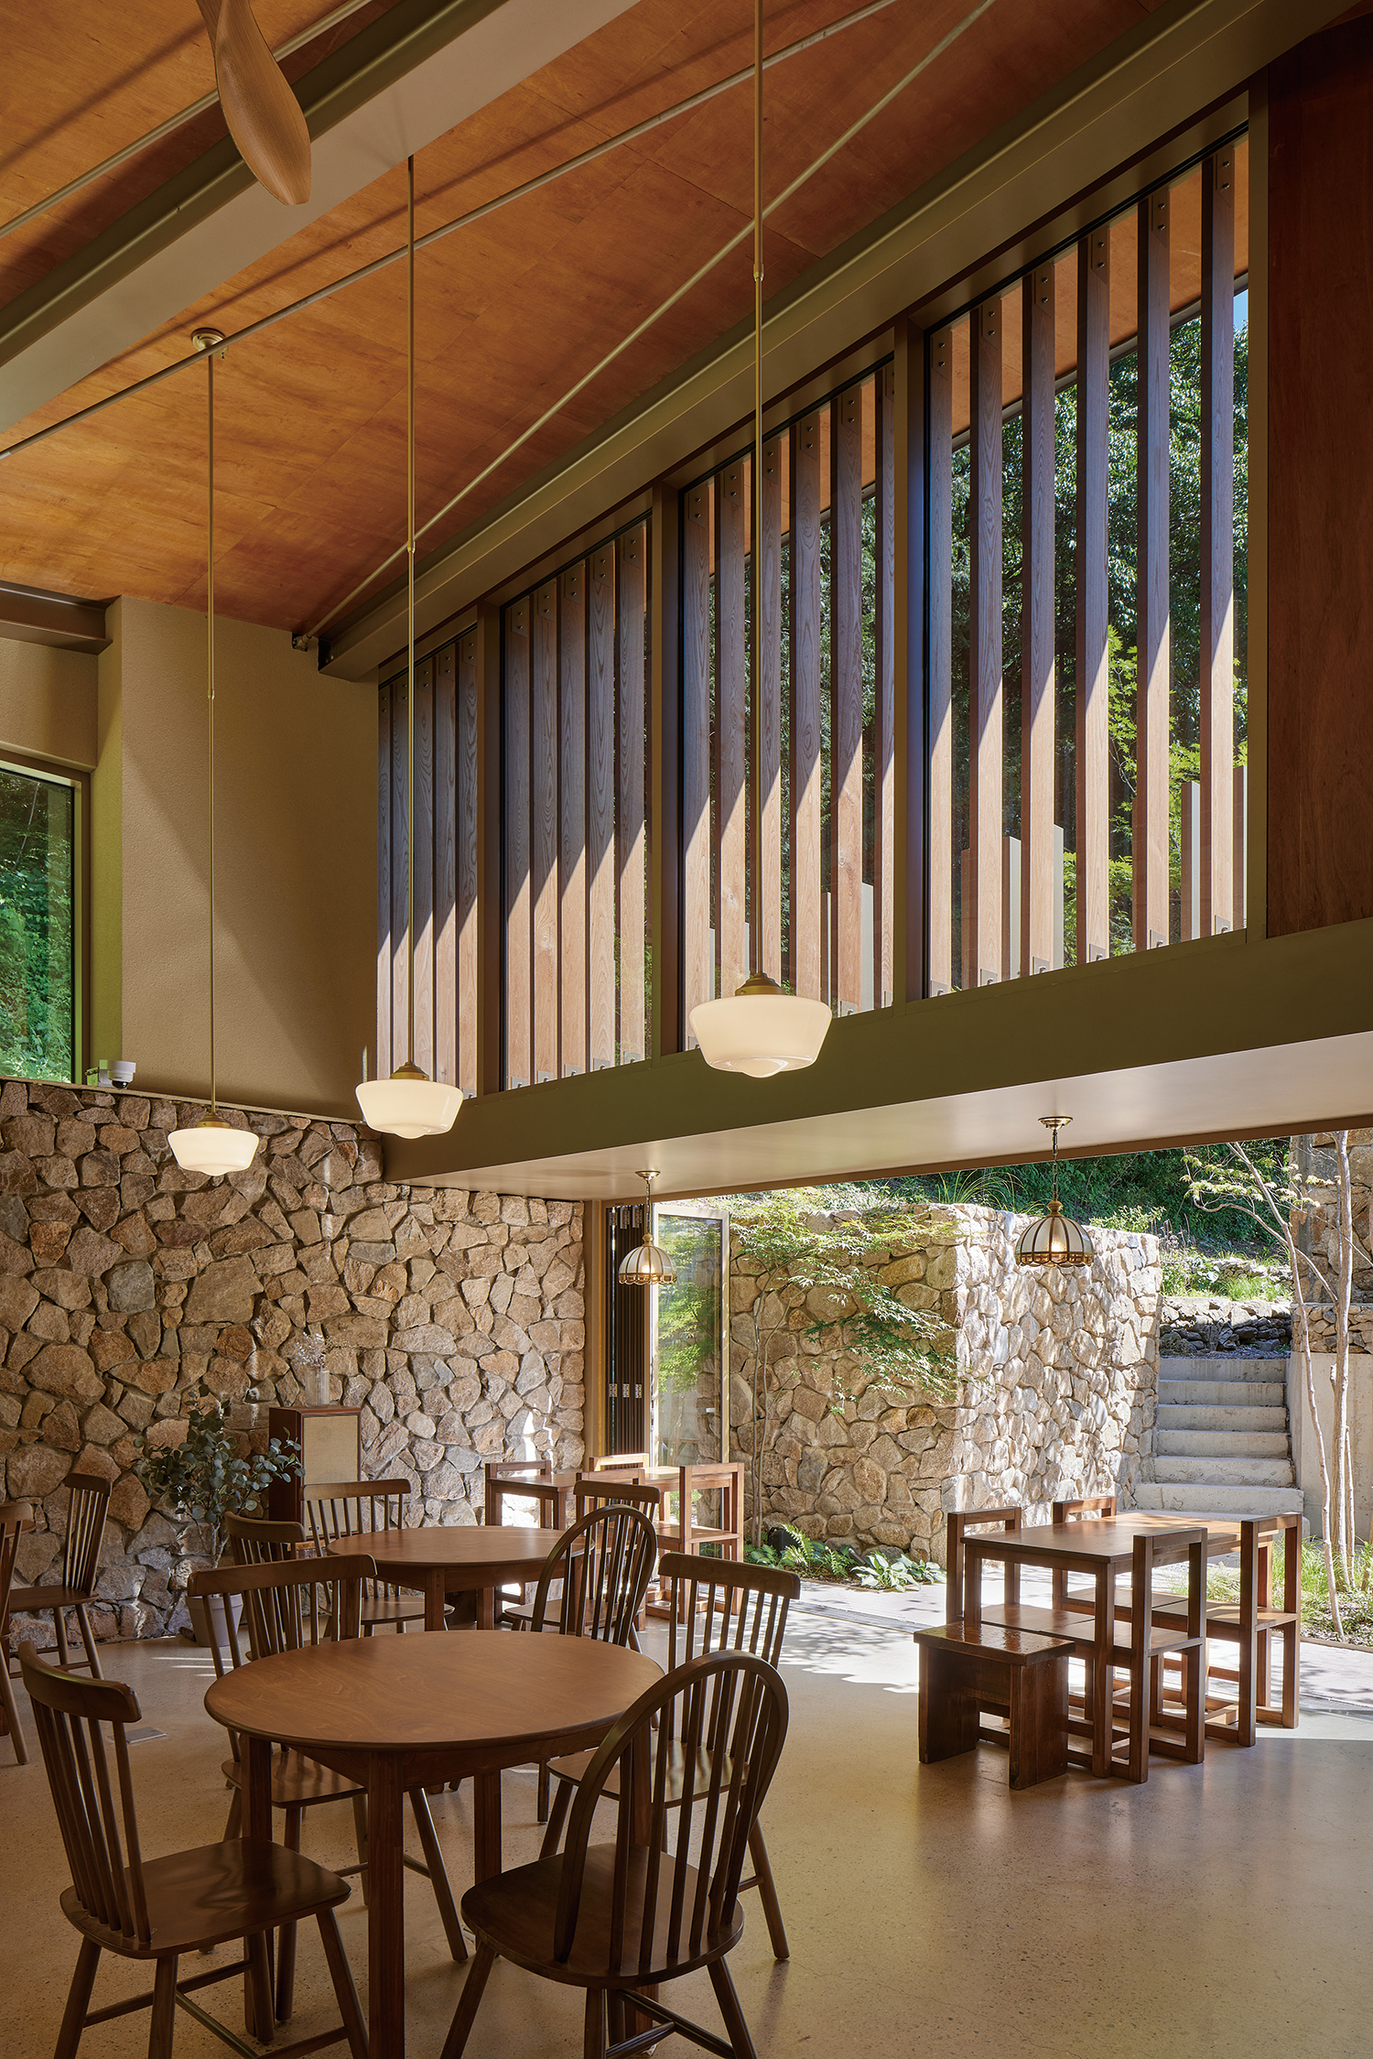
The entrance to the Old Barnyard is through this courtyard. Upon opening the door, visitors first encounter a compact coffee bar tucked beneath the second-floor slab. Moving further inside, however, the ceiling suddenly rises into a lofty hall. Afternoon sunlight filters through timber louvers, while lush greenery fills the windows beyond. Sitting there with a cup of coffee, bathed in that light, remains my favourite moment of the entire project.
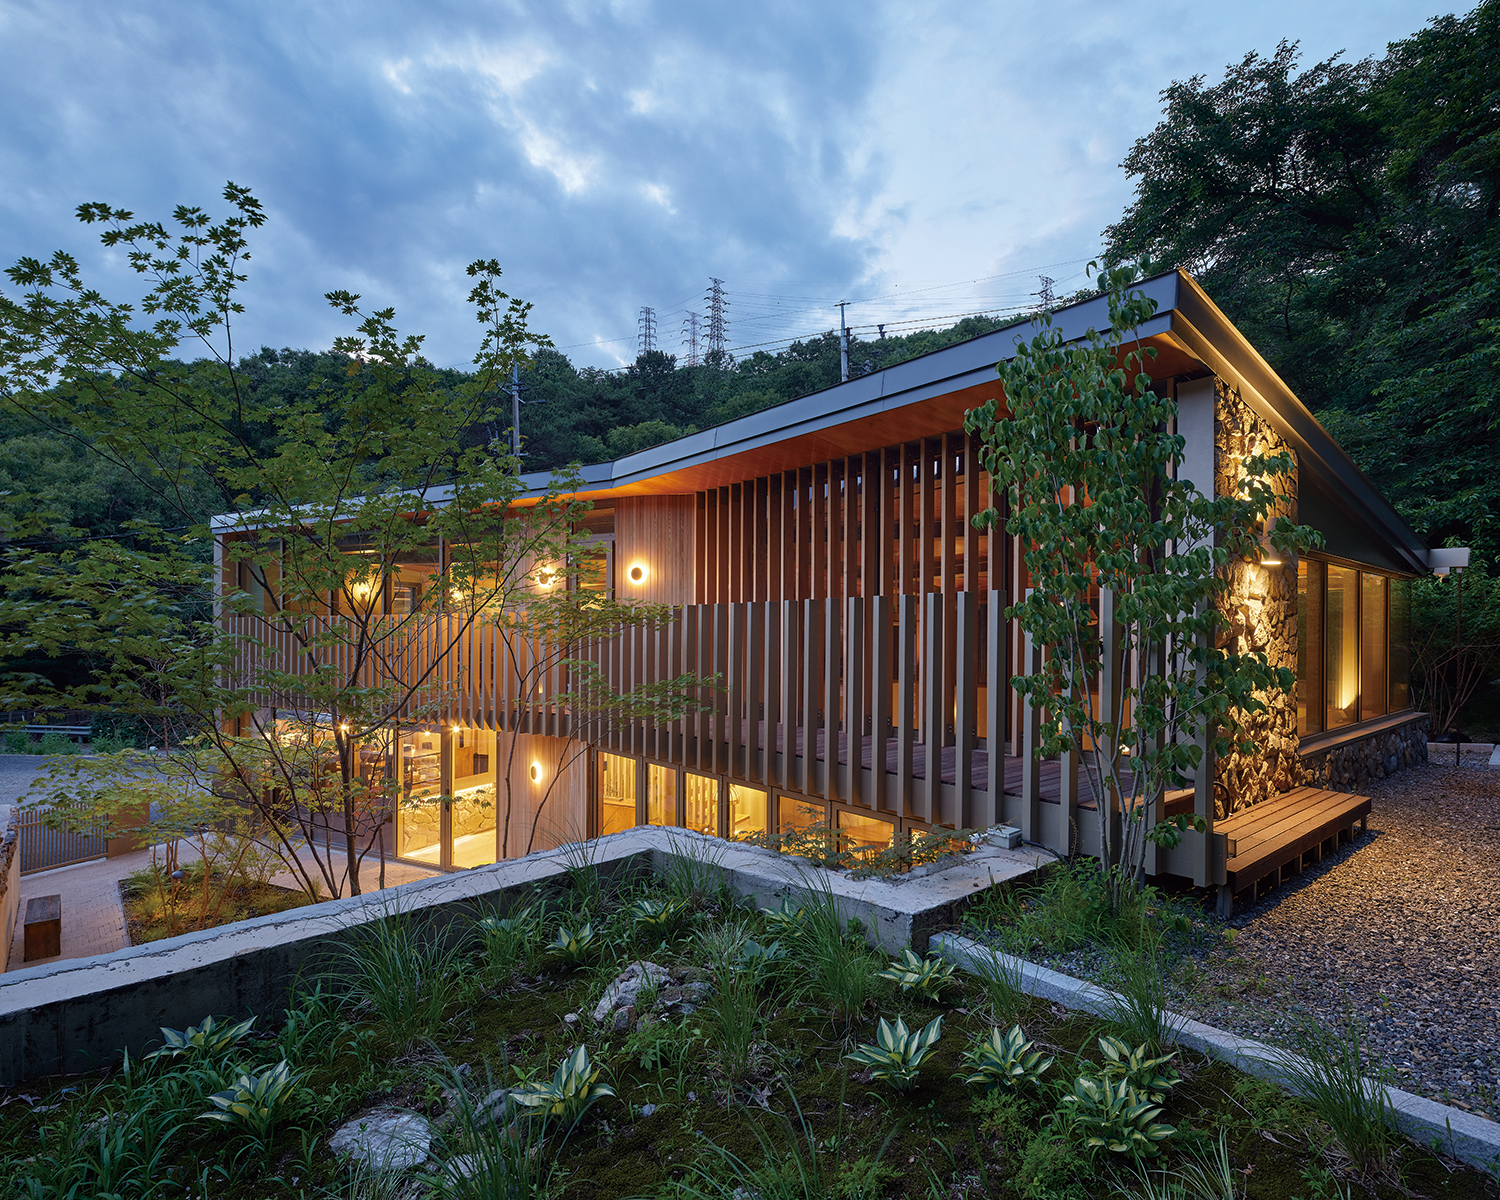
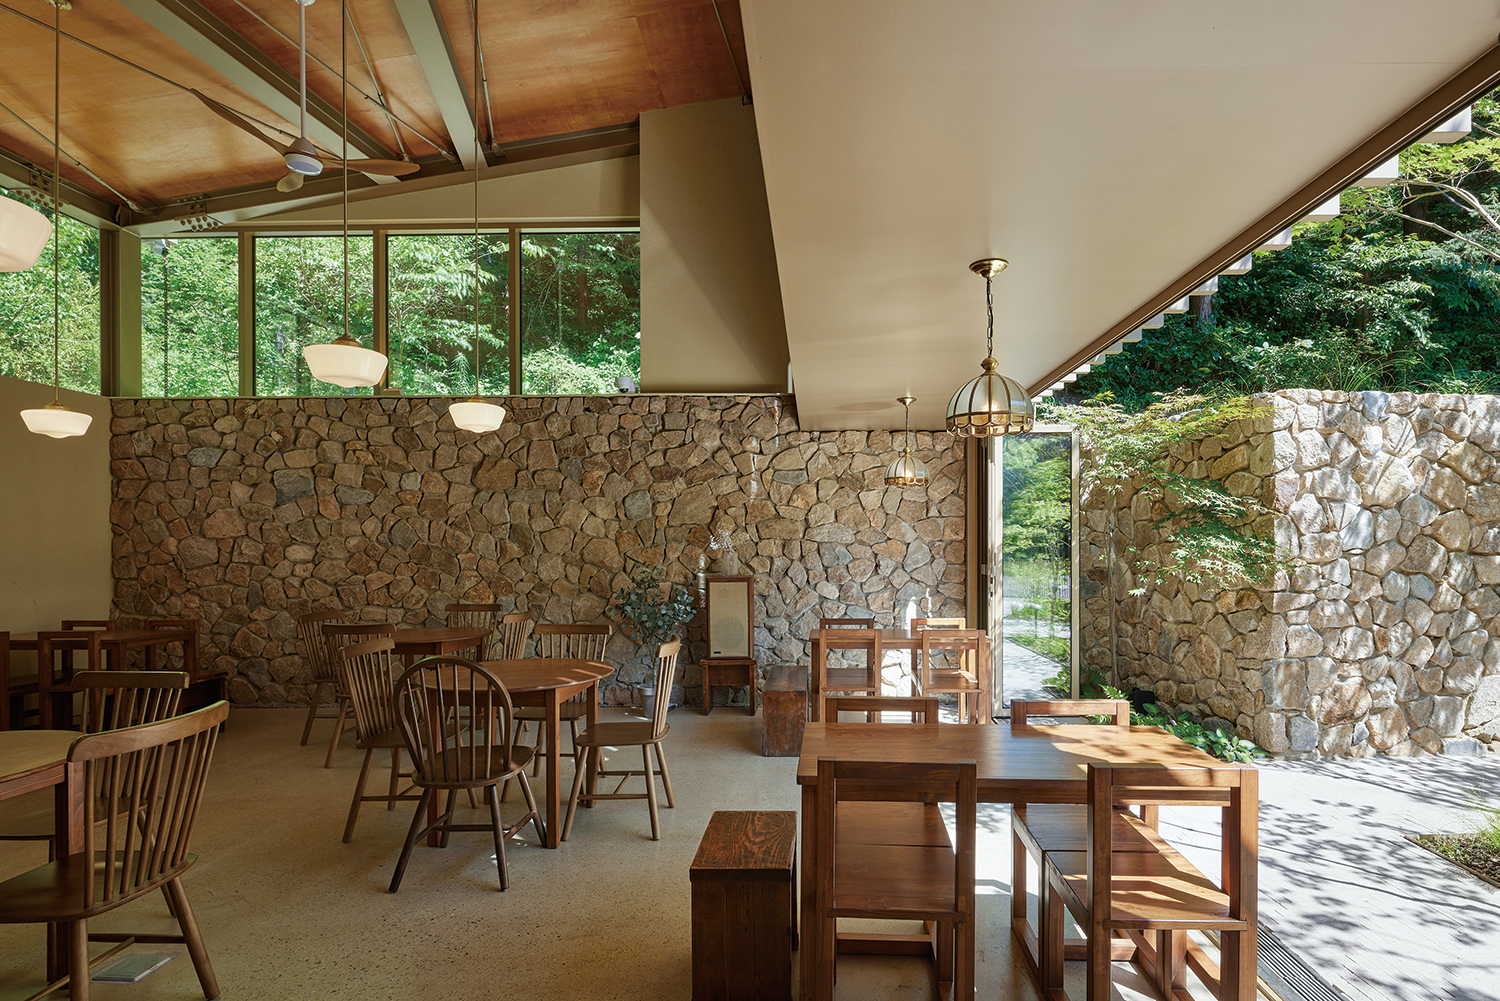
The client envisioned a building that would evoke the atmosphere of an old farm structure—quite literally, an ‘old barnyard’. Accordingly, rough natural stone similar to that of the neighbouring barn was used not only for the exterior walls but also for the newly constructed retaining walls and selected interior surfaces. Achieving this was far from straightforward. The neighbouring barn is so old that even its completion date is absent from the official building register. Reproducing the character of irregular natural materials used decades ago is no easy task today. Only after painstakingly comparing countless construction photographs from stone suppliers were we able to locate a sufficiently similar material.
To secure an adequate ceiling height on the existing second floor – where standing upright had once been difficult – we lowered the first-floor level, leaving the building partially embedded in the ground. The retaining wall that supports the earth is finished in natural stone and continues seamlessly into the interior, softening the transition between the courtyard and the indoor space. While the portion in contact with the ground is formed of reinforced concrete, steel columns rise above it to support a steel roof patterned after the branching forms of trees. Portions of the roof and interior walls are finished in plywood and softly illuminated with uplighting, creating a warm atmosphere despite the building’s rustic character. The visual centerpiece is a constellation of Corelamp’s Old School Pendant fixtures suspended throughout the double-height hall.

Although the Old Barnyard is a new building, it is completed only through its relationship with the old barn beside it. At times, it feels as though Old Barnyard provides the final punctuation point to the old building’s story; at others, the old barn seems to pause for breath before telling the story of Old Barnyard itself. Clad in natural stone, the old structure possesses an aura that many contemporary buildings, despite their novelty, struggle to achieve. This project taught me how profoundly lighting shapes architecture, and brought me one step closer to appreciating vintage design over modern minimalism—reminiscent of the beautifully restored historic buildings I so admired while living in London.
Yet one regret remains. The renovation of the old barn ultimately proved impossible because of excessive regulatory constraints. Located within the Green Belt, its permitted use could only be changed to something akin to storage, while even the slightest structural intervention triggered requirements for structural safety assessments and seismic retrofitting. For most owners, neither determination nor the budget could overcome such hurdles. As a result, buildings on the verge of collapse are left untouched, while structures that could otherwise be preserved are denied any meaningful new use in the name of preventing indiscriminate development. One cannot help but question whether such regulations truly serve their stated goals of protecting safety and the environment. I do not dispute the intentions behind the law. Yet allowing existing buildings to be repaired and reused – even in modest ways – would be a far more practical approach, and one that ultimately promotes safety. Whenever I stand before this old barn, I am reminded of how policies conceived at a desk ultimately shape the landscapes we inhabit.
IDR Architects (Jun Borim, Lee Seunghwan)
Choi Sungmin
Cheonggye-dong, Uiwang-si, Gyeonggi-do, Korea
neighbourhood living facility
330m²
123m²
157.27m²
2F
1
4.9m
37.27%
47.65%
steel frame, RC
natural stone
natural stone, spray finish
YOON Structural Engineers
Cheongrim Engineering
Daekyung Electric
Mooil Construction
May 2022 – Jan. 2023
Apr. – Oct. 2023
Yeonsudang