




SPACE August 2026 (No. 705)
©Lee Eunyong
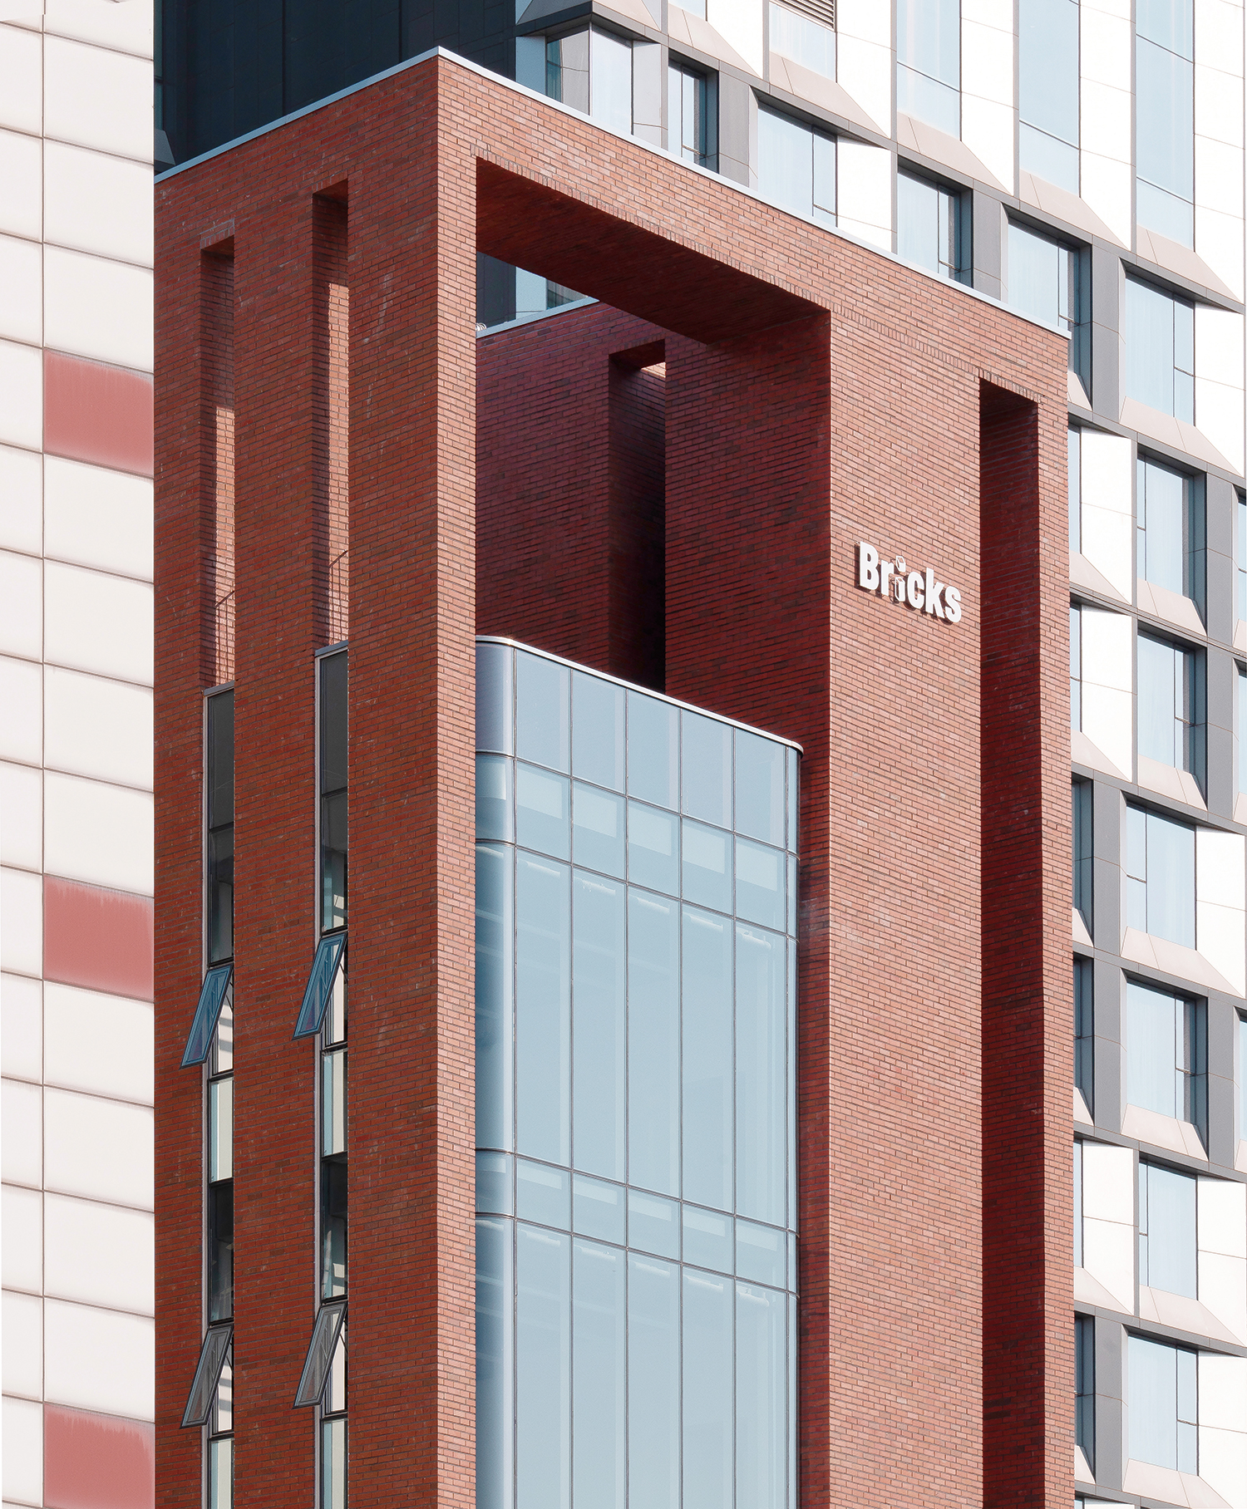
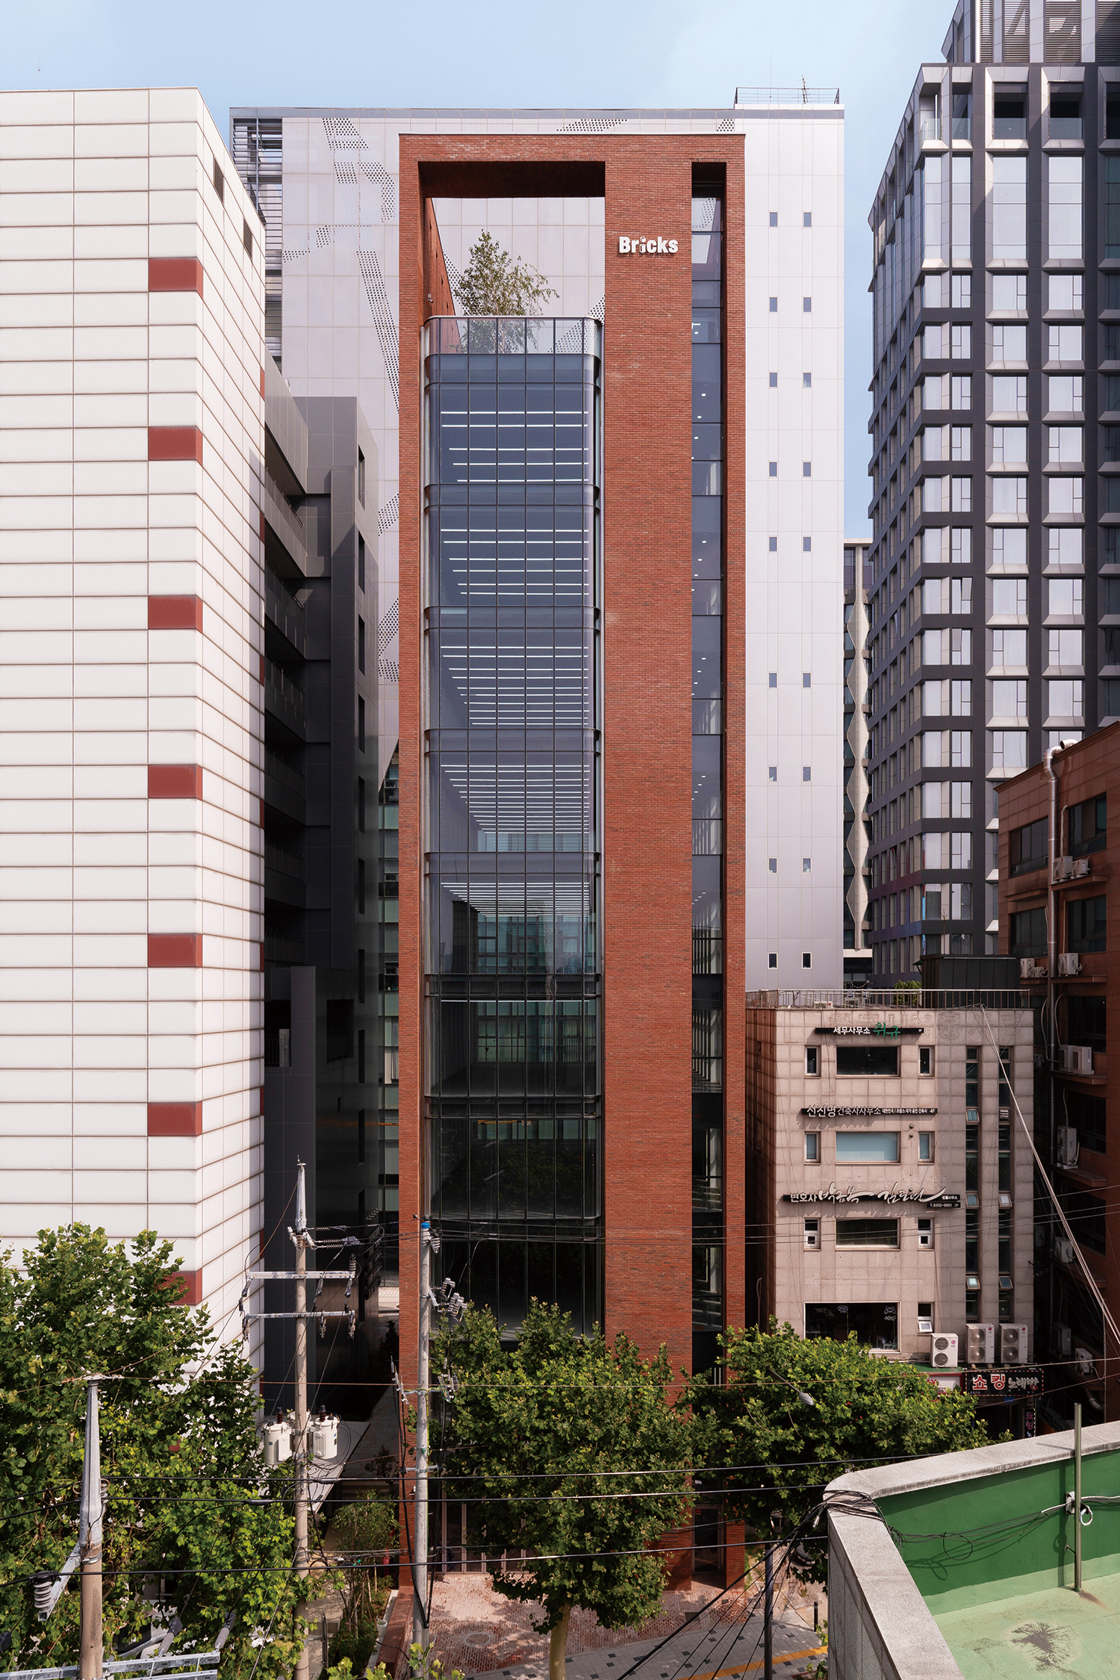
The site occupies a long, narrow parcel in a typical residential neighbourhood that stretches along the rear street of the commercial district along Yanghwaro Street and Donggyoro Street, with its shorter sides facing each street. Unlike the adjacent sites, which consist of two merged parcels, this site remains a deep and slender rectangle—the longest footprint within the block. By incorporating the incentive provisions of the district unit plan to maximise the allowable floor area ratio, the resulting mass naturally assumes elegant proportions: the long dimension is twice the width of the short side, while the building’s height is twice its depth. From the earliest stages of the design, the vision was for a 45m-tall brick mass defined by these slender proportions. Although relatively narrow compared to the taller commercial buildings along the boulevard, it was conceived to stand out when faced with the commanding presence of the towers of San Gimignano.
©Lee Eunyong
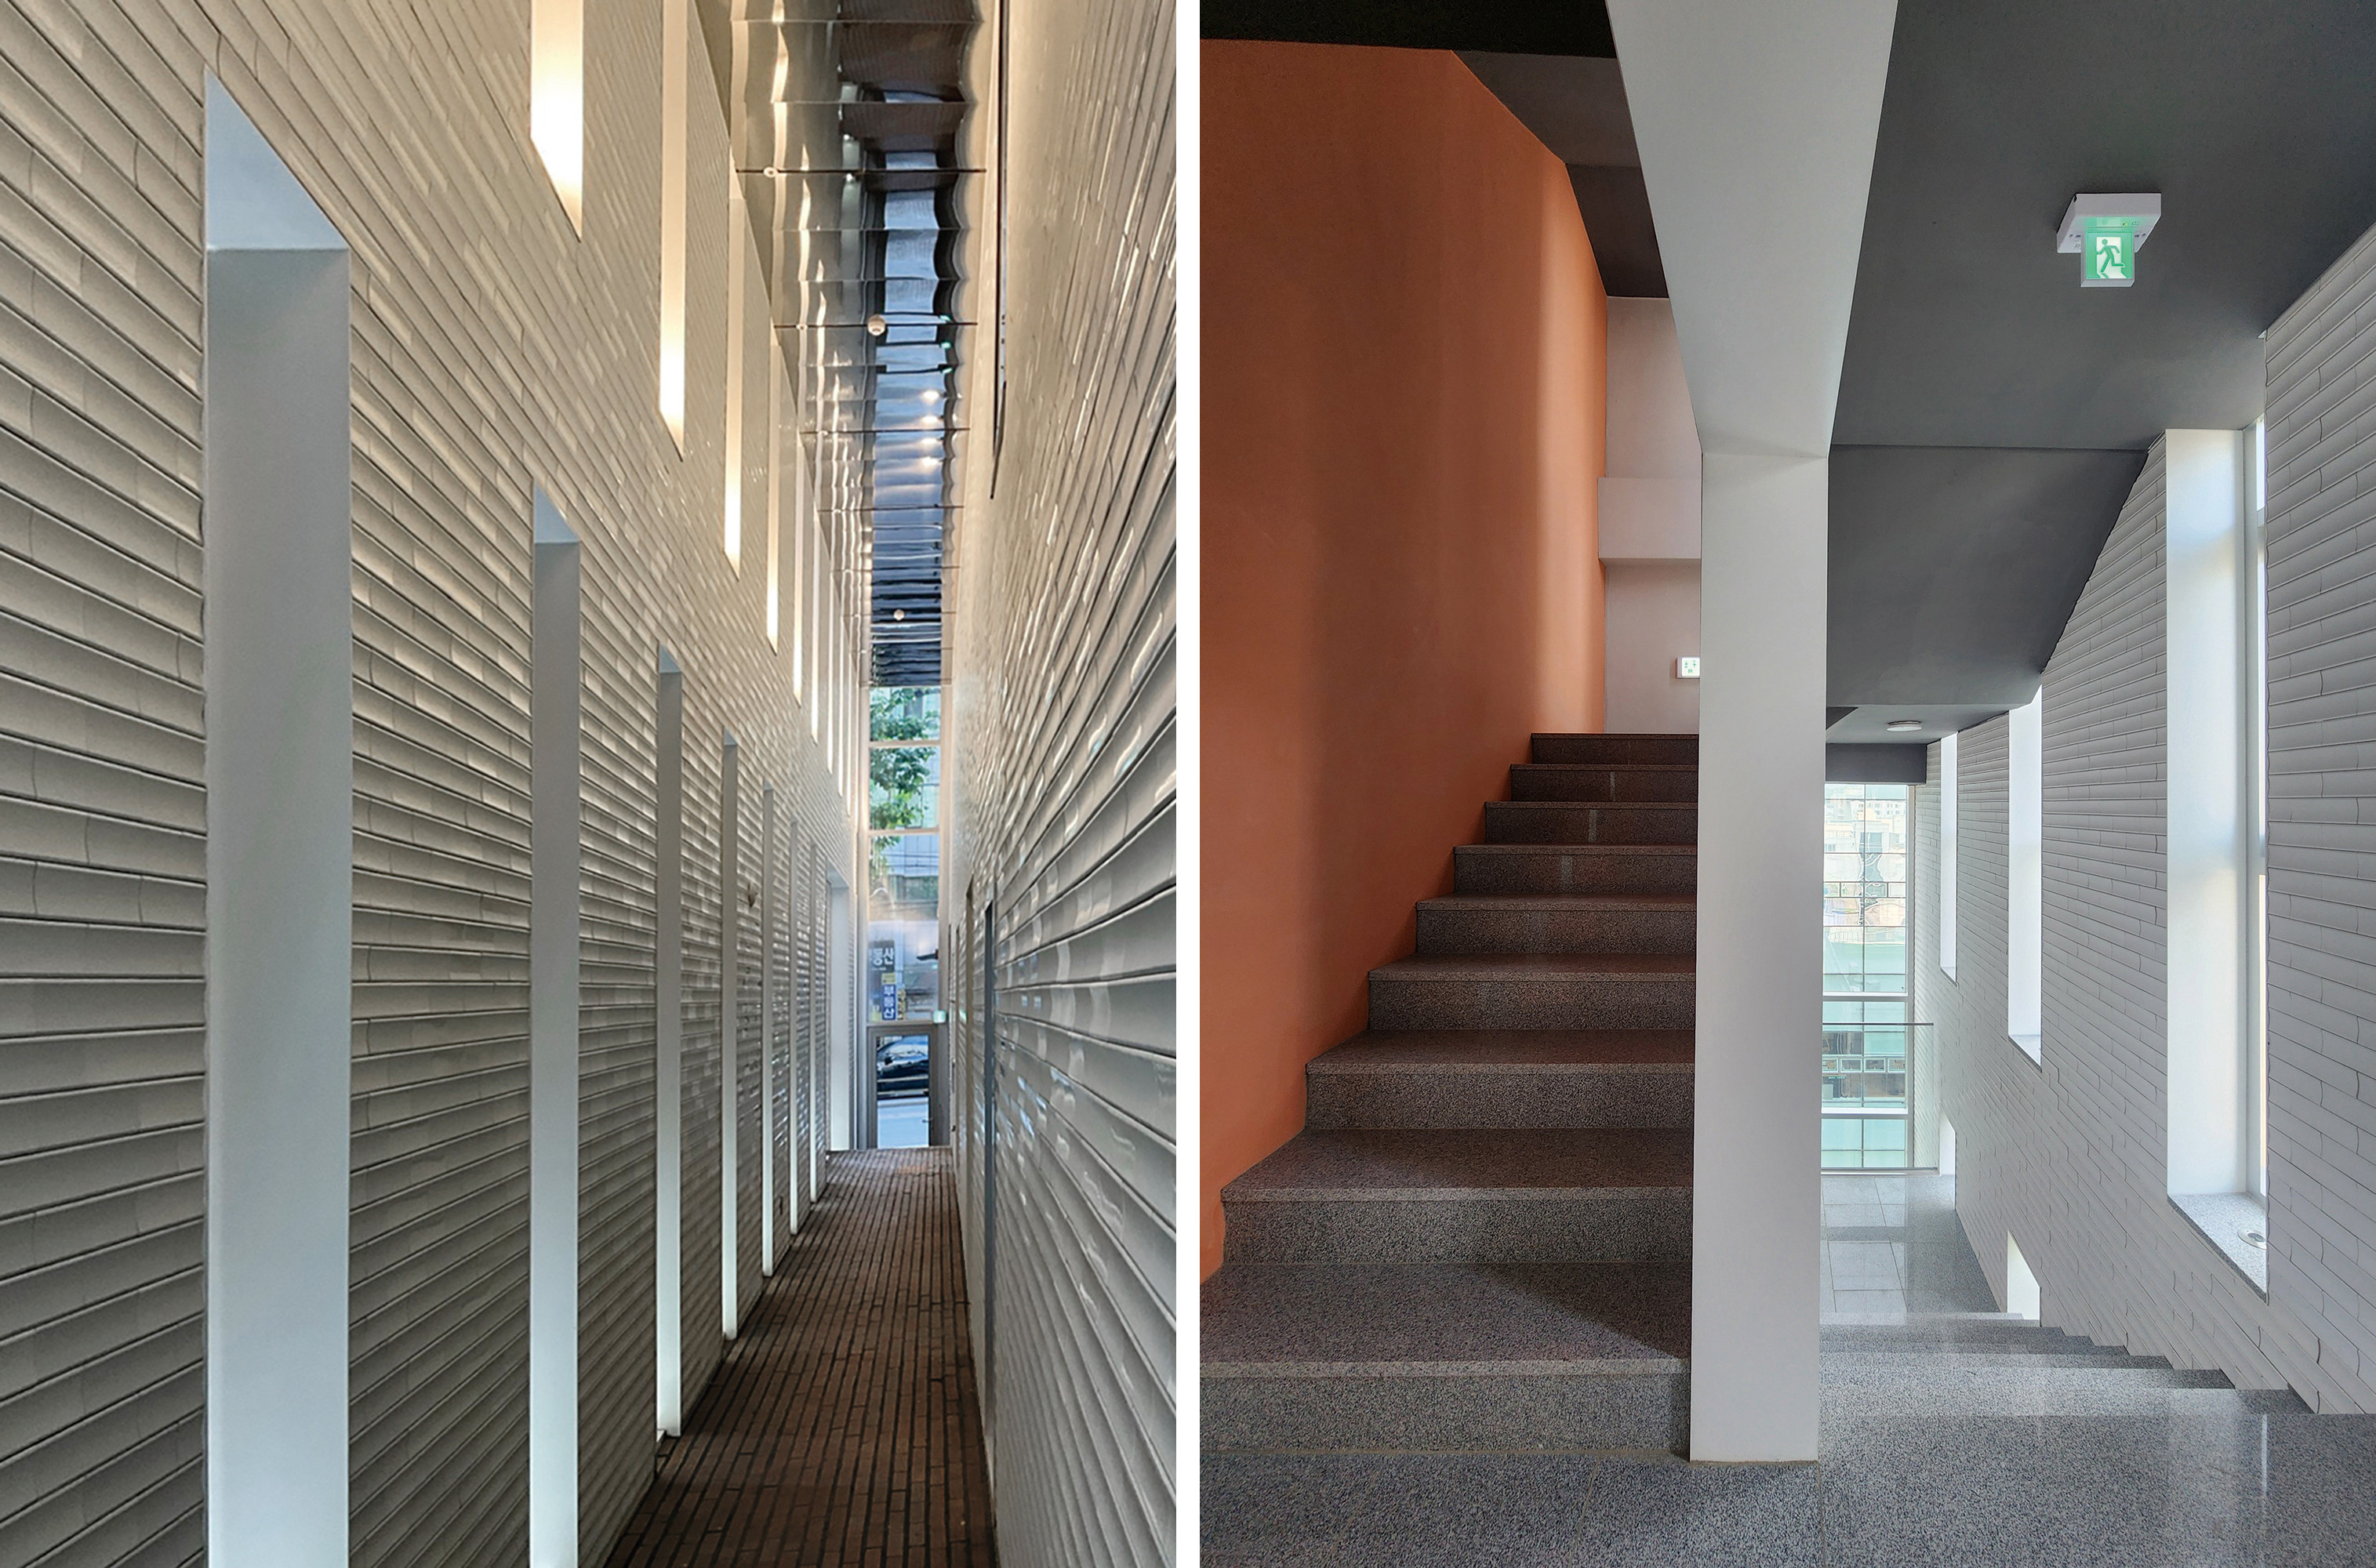
After preserving natural ground on both sides of the site, the remaining building width was fully occupied by a vehicle turntable, the main entrances at either end, and the circulation corridor connecting them. For the typical floor plan above ground, the most effective arrangement was to organise the service core, corridor, and occupied spaces into parallel layers. Consequently, the original brick tower mass was divided into three even thinner strata. As these three slender layers were brought tightly together, the tower achieved a form that is both remarkably tall and inherently resistant to lateral forces.
Images courtesy of Luyoun Architects
The volumetric expression of the building’s internal functions is deliberately distinguishable from the brick body itself. The windowless service layer, containing the elevator, restrooms, and mechanical spaces, has been integrated into the brick mass, while the corridor and occupied spaces have been enclosed in glazed volumes inserted into it. The rooftop garden is similarly enclosed by high brick walls and deep eaves, allowing it to remain contained within the completeness of the overall form. Functional requirements are therefore treated as subordinate to the ‘rectitude’ of the brick body.
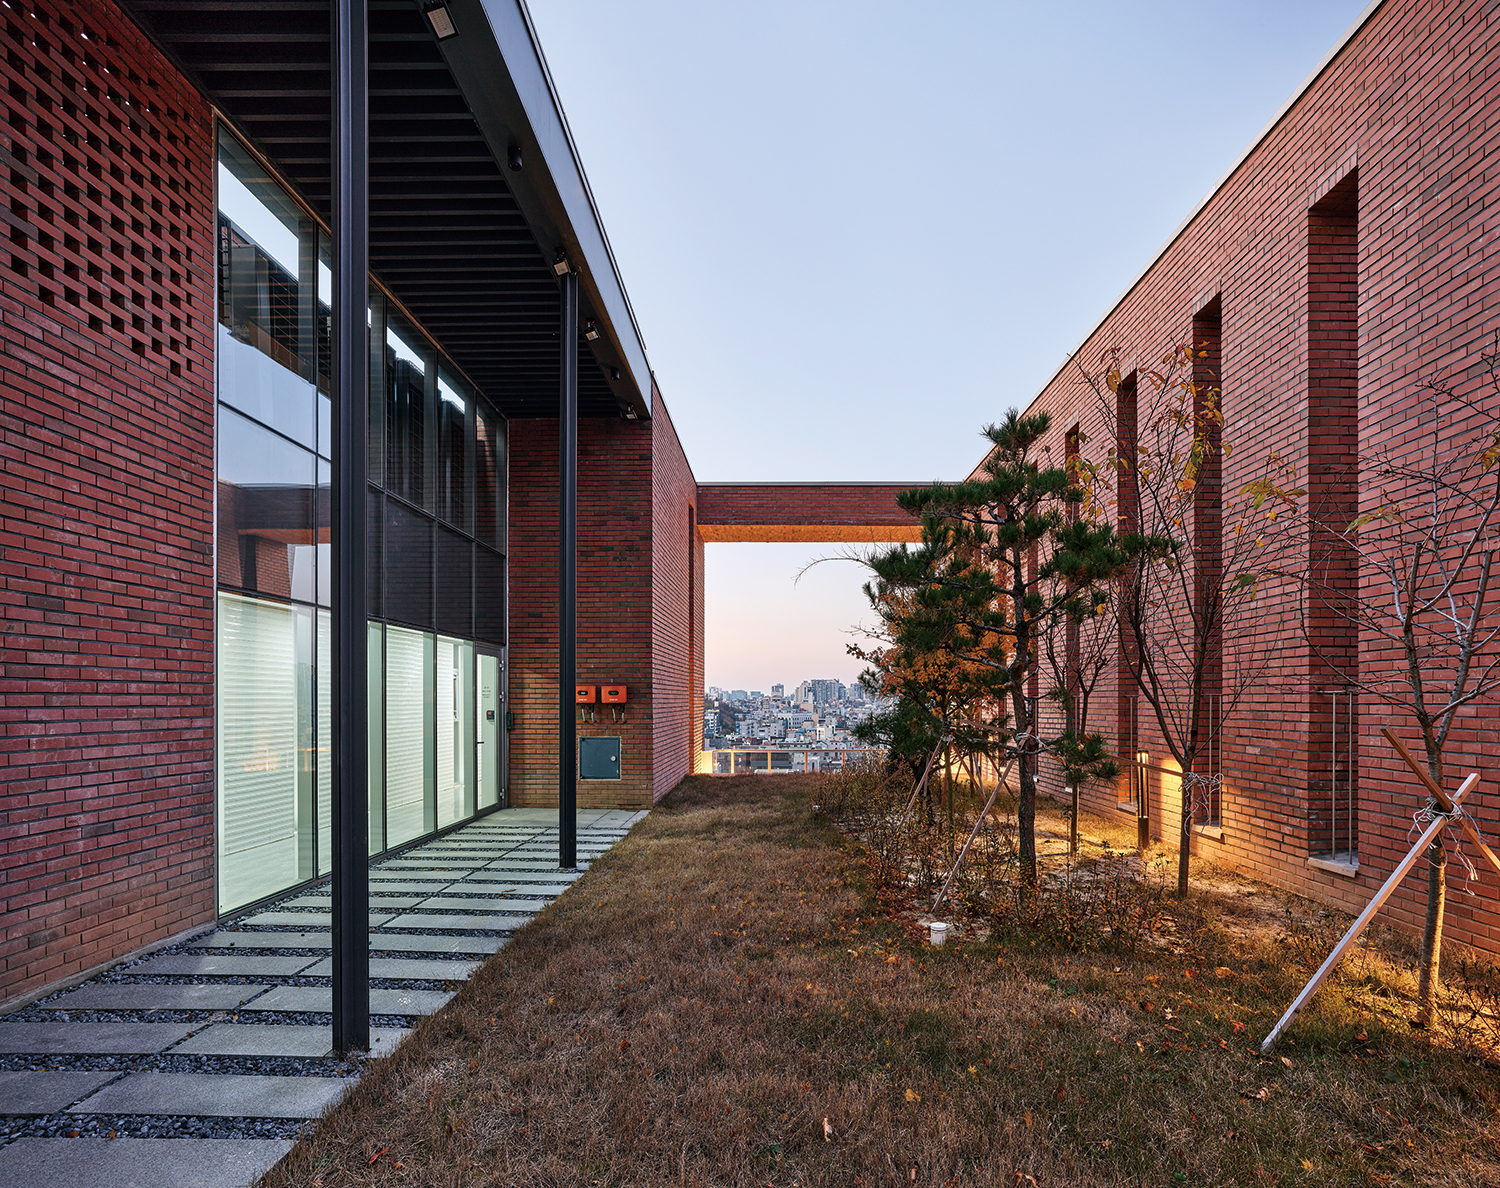
To achieve this sense of towering rectitude, every decorative flourish possible with brick was intentionally avoided. The most ordinary red brick was selected, while both the brick bond and mortar joints follow standard construction specifications. At the same time, every exposed surface – including both faces of the walls, the undersides of the projecting eaves, and the lintels above openings – is clad entirely in brick so that the building appears to have been born as a monolithic brick body. Every opening on all four elevations extends as a continuous vertical slit from ground level to the top of the building. Floors accommodating different programmes, the main entrance at ground level, and even the corridor windows, all become part of a single uninterrupted vertical incision running through the approximately 40m-high brick mass. No horizontal interruption is permitted to compromise this vertical expression of structural resolve.

Reflecting on the building’s relationship to its site, the character of its owner, a growing weariness with meticulously crafted and increasingly intricate detailing, and the labour of those who construct architecture, the design ultimately returned to simplicity. Over the years, many kinds of brick architecture have been explored: perforated brickwork that admits light, variegated bricks rich in colour, handcrafted bricks with tactile warmth, mortar joints articulated to create depth and texture, and reclaimed historic bricks. Yet Bricks Building prompted a reconsideration of the essential material nature of masonry itself. Simply stacking bricks is an act of quiet strength.

Luyoun Architects (Lim Dokyun)
Seo Minjeong, Kim Cheol
Donggyo-dong, Mapo-gu, Seoul, Korea
office, neighbourhood living facility
332.6m²
192.12m²
2,144.74m²
B3, 10F
31
43.7m
57.76%
499.66%
RC
brick, low-e pair glass
water paint, ceramic tile
Changminwoo structural consultants
Chunglim Mechanical Engineering
Ace partners
HY Construction
May 2021 – Apr. 2022
May 2022 – May 2024
Sahoipyoungnon