




SPACE July 2026 (No. 704)
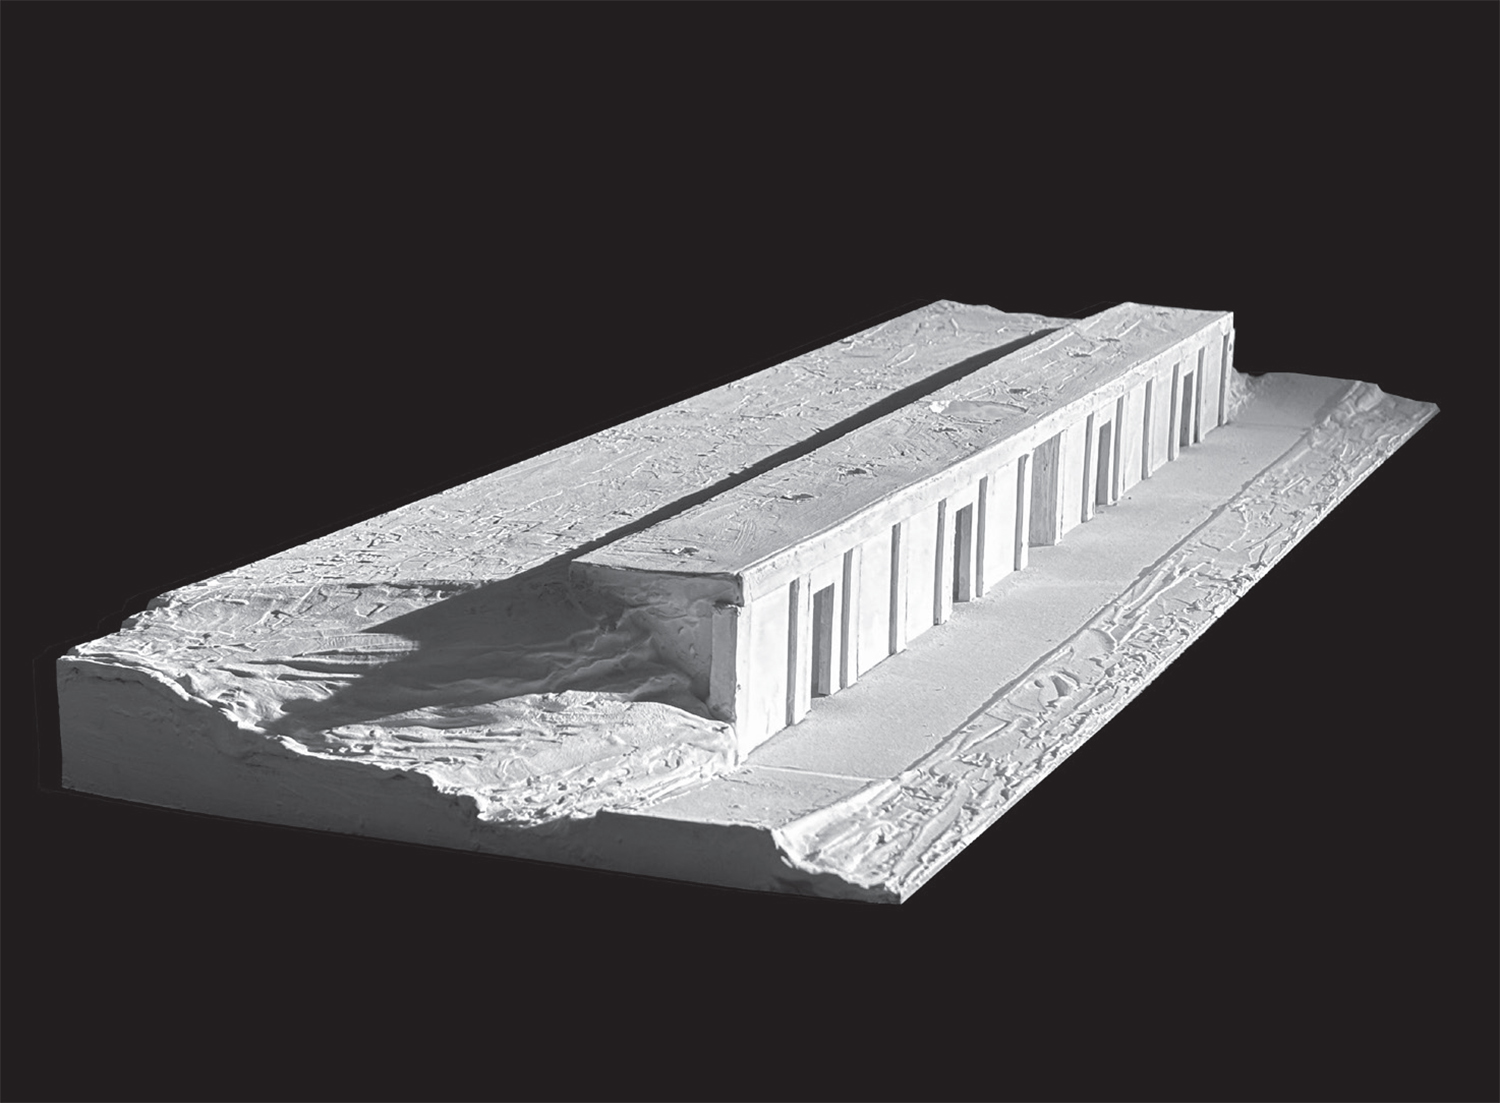
Image courtesy of Pezo von Ellrichshausen
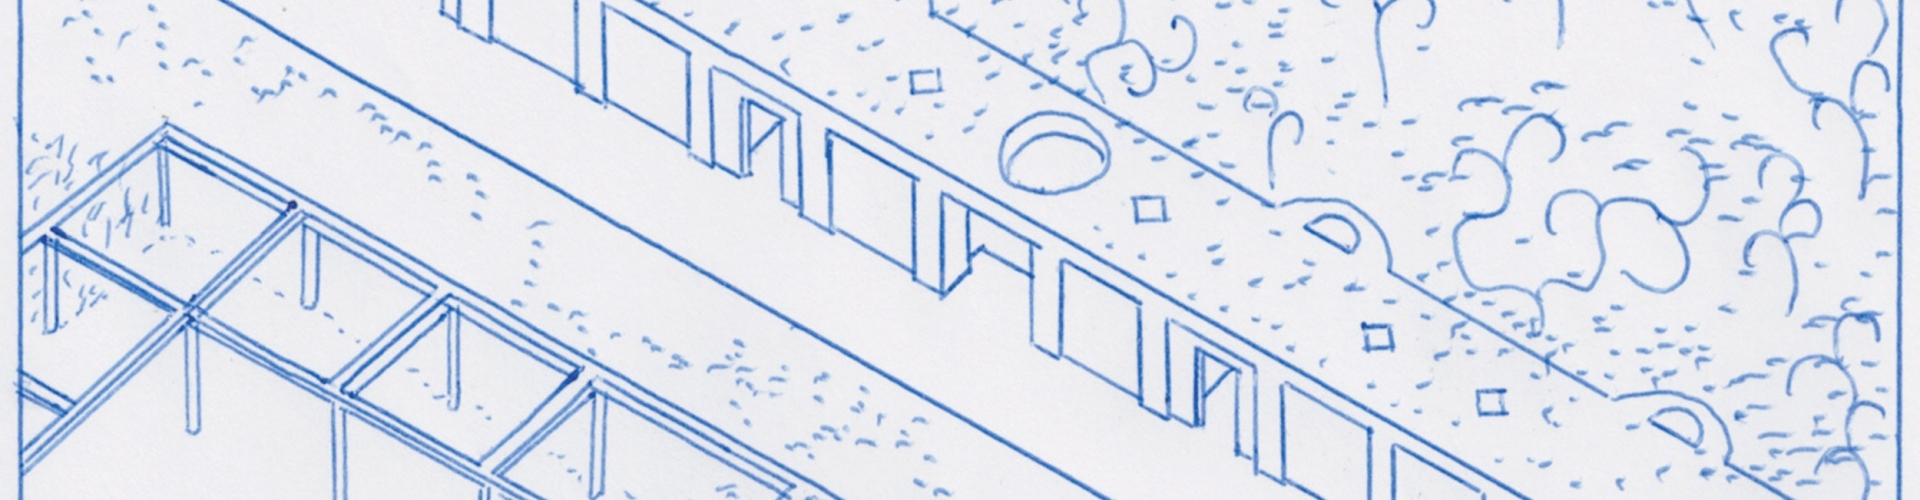
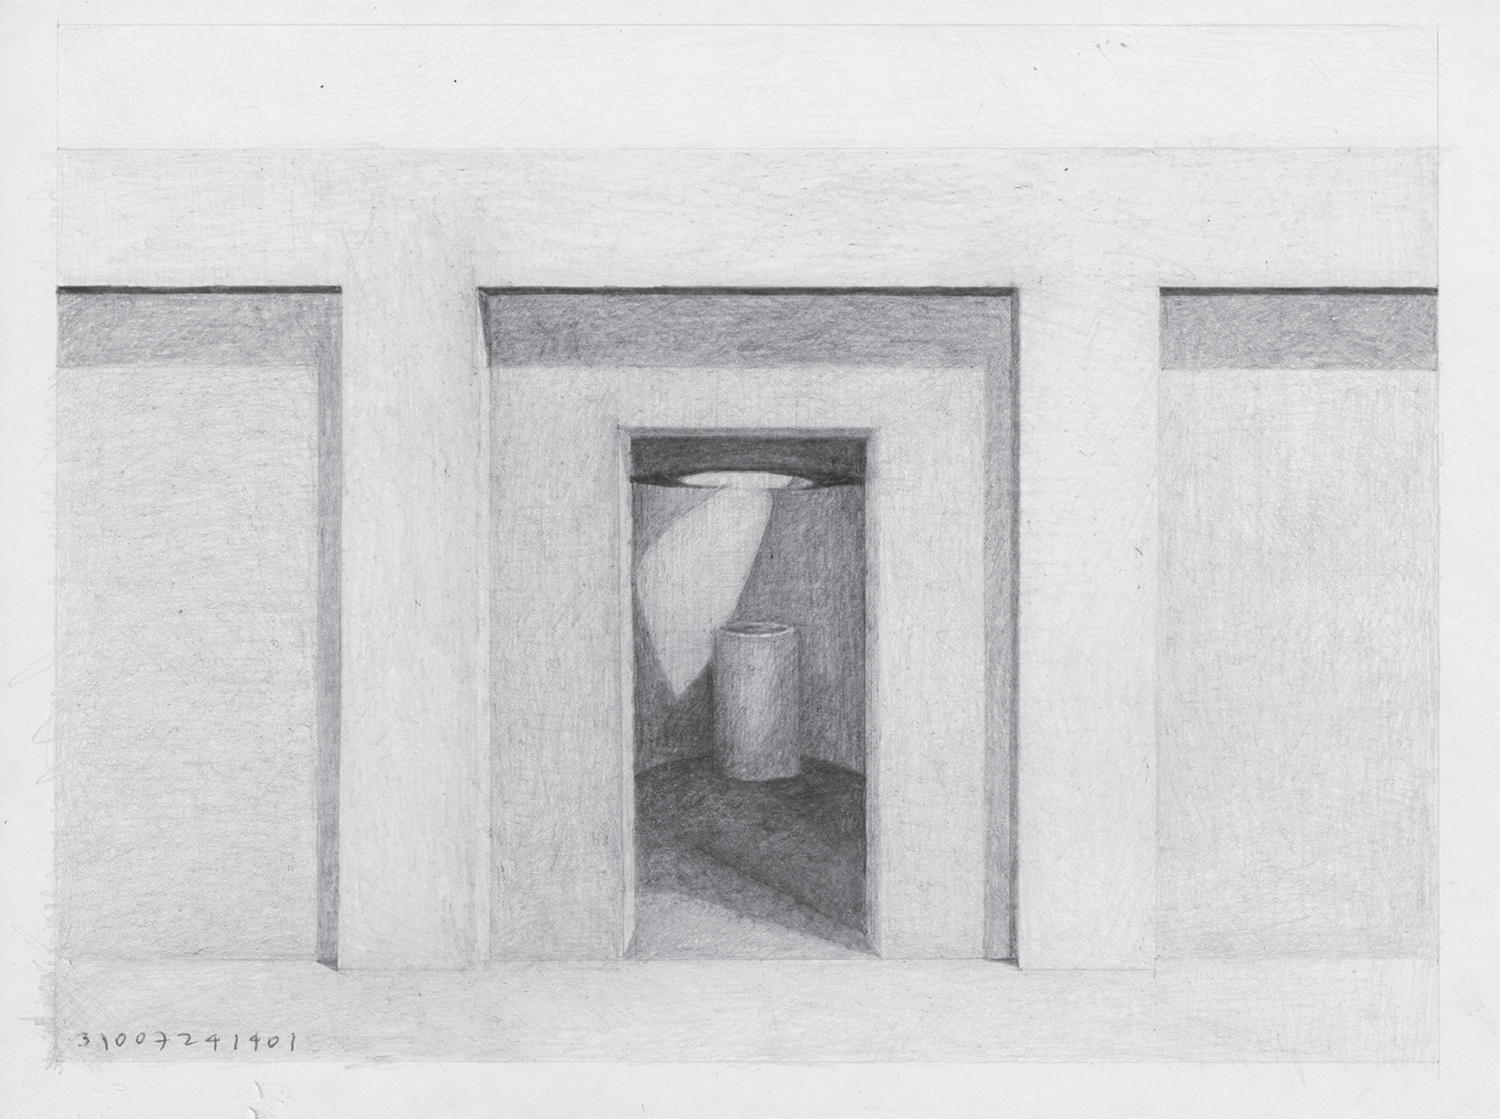
In contrast to other buildings and pavilions within the Les Jardins de Médongaule, this is a hidden piece of infrastructure half-buried in the natural topography. The bathroom block works as a transversal element that connects both sides of the circulation ring. It takes the form of a long horizontal bar, a thin volume with the proportion of a retaining wall that disappears beneath lush vegetation. Meeting the desired double access from the ring, its total length is divided into two sets of bathrooms; each side with male and female services. In a direct gesture of integration with the axial symmetry of the existing BUDA pergola and garden, the discrete rectangular block has a central opening that leads towards a resting place, to a shaded grotto-like room lit by a large skylight.
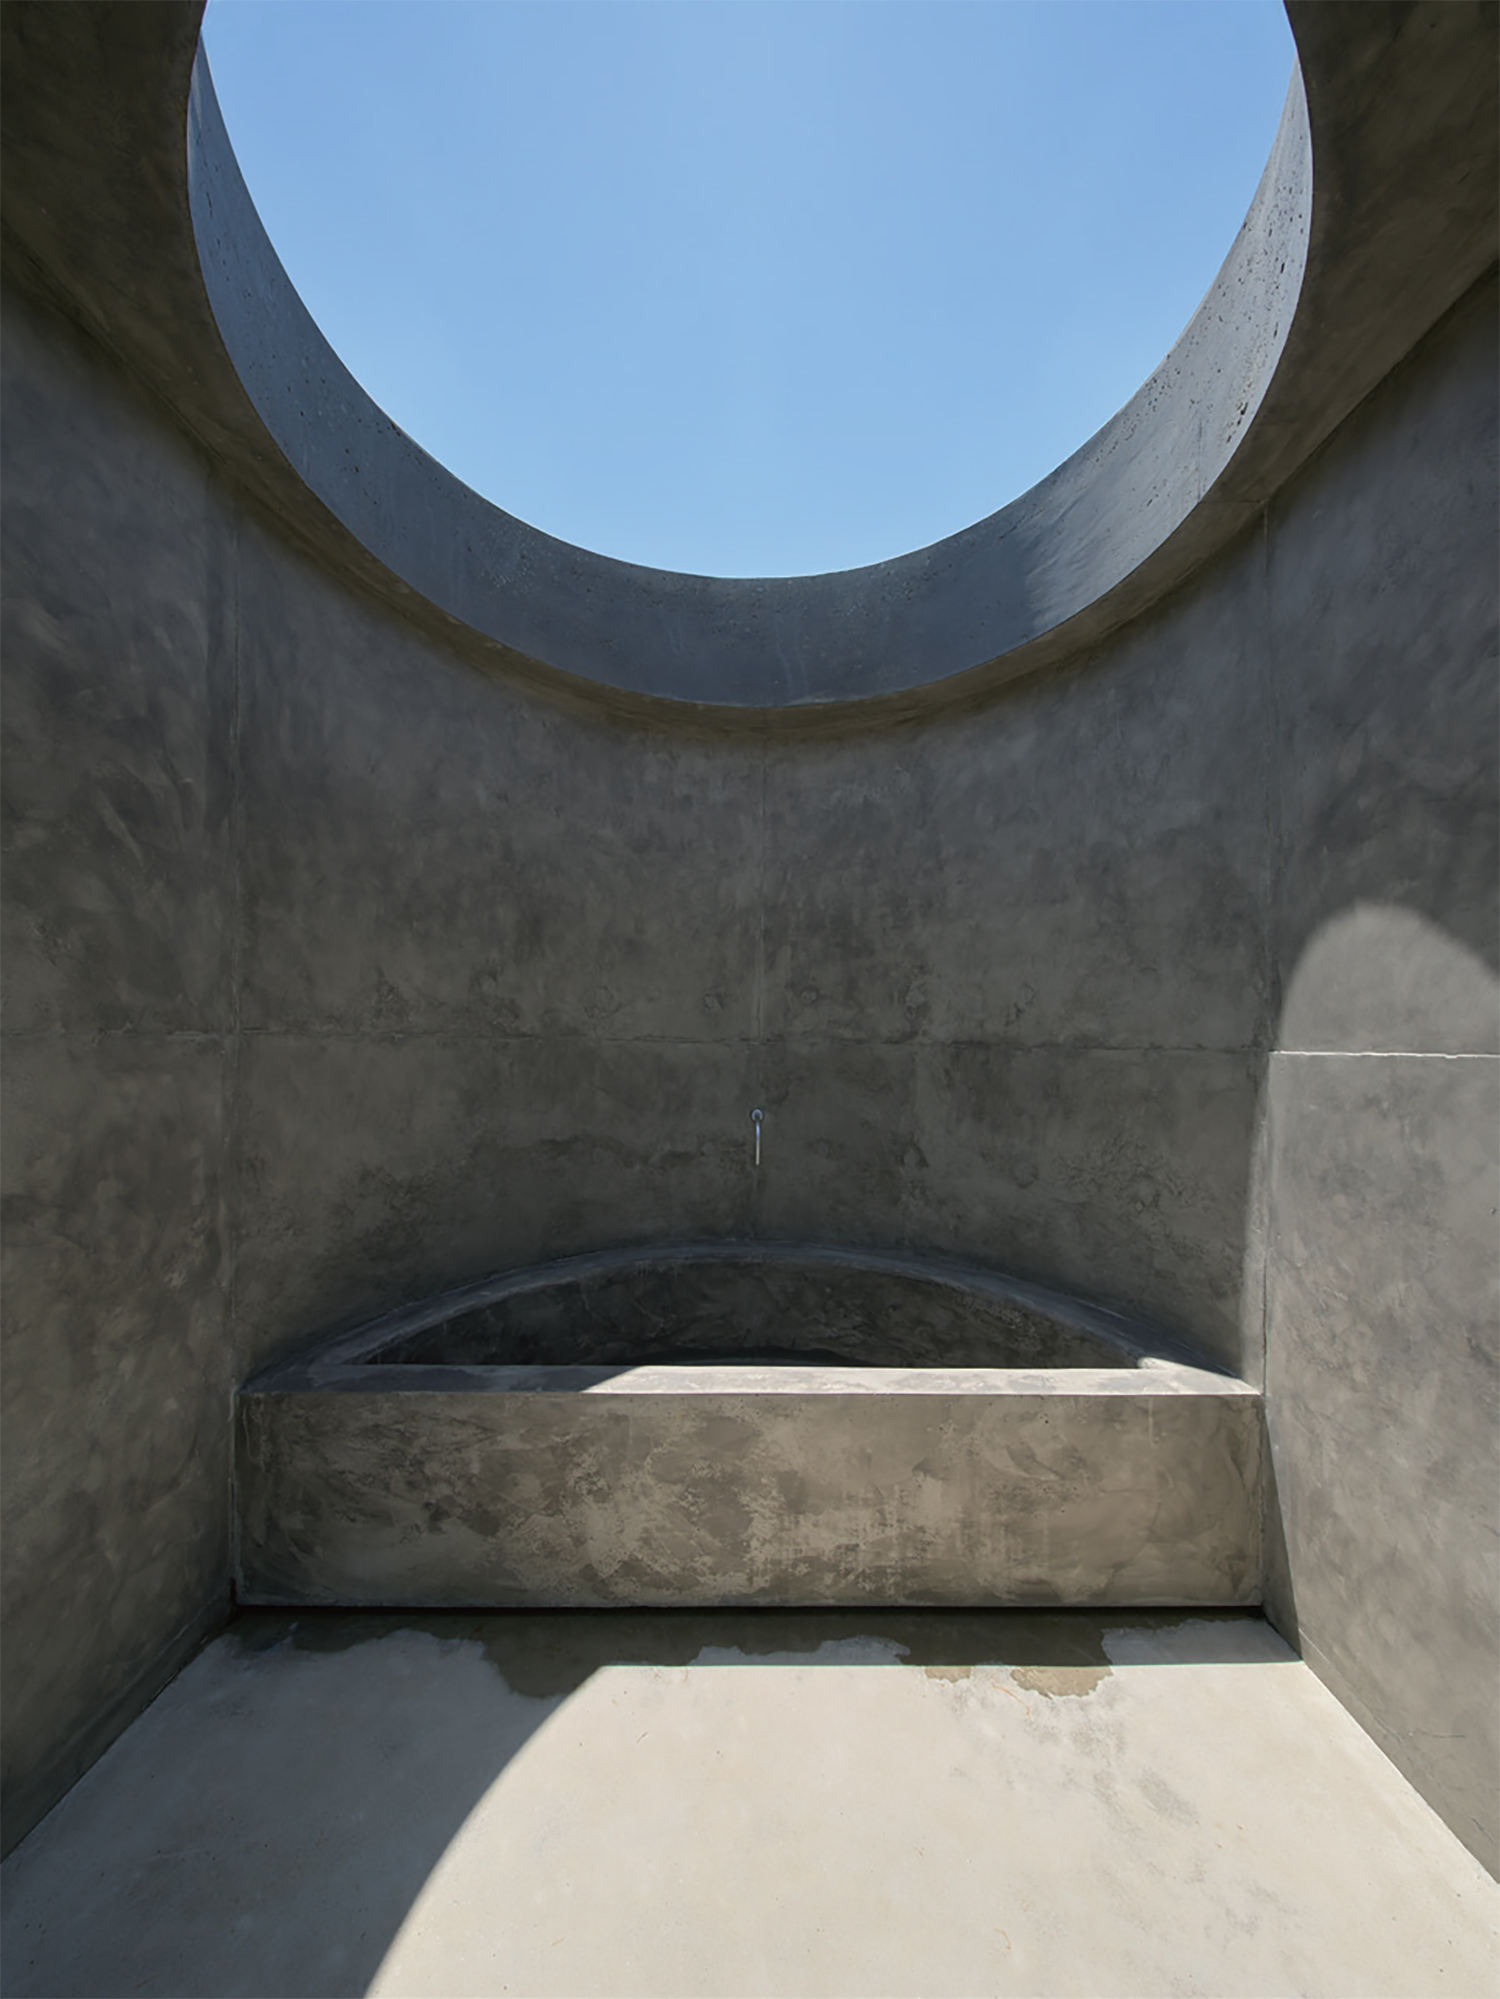
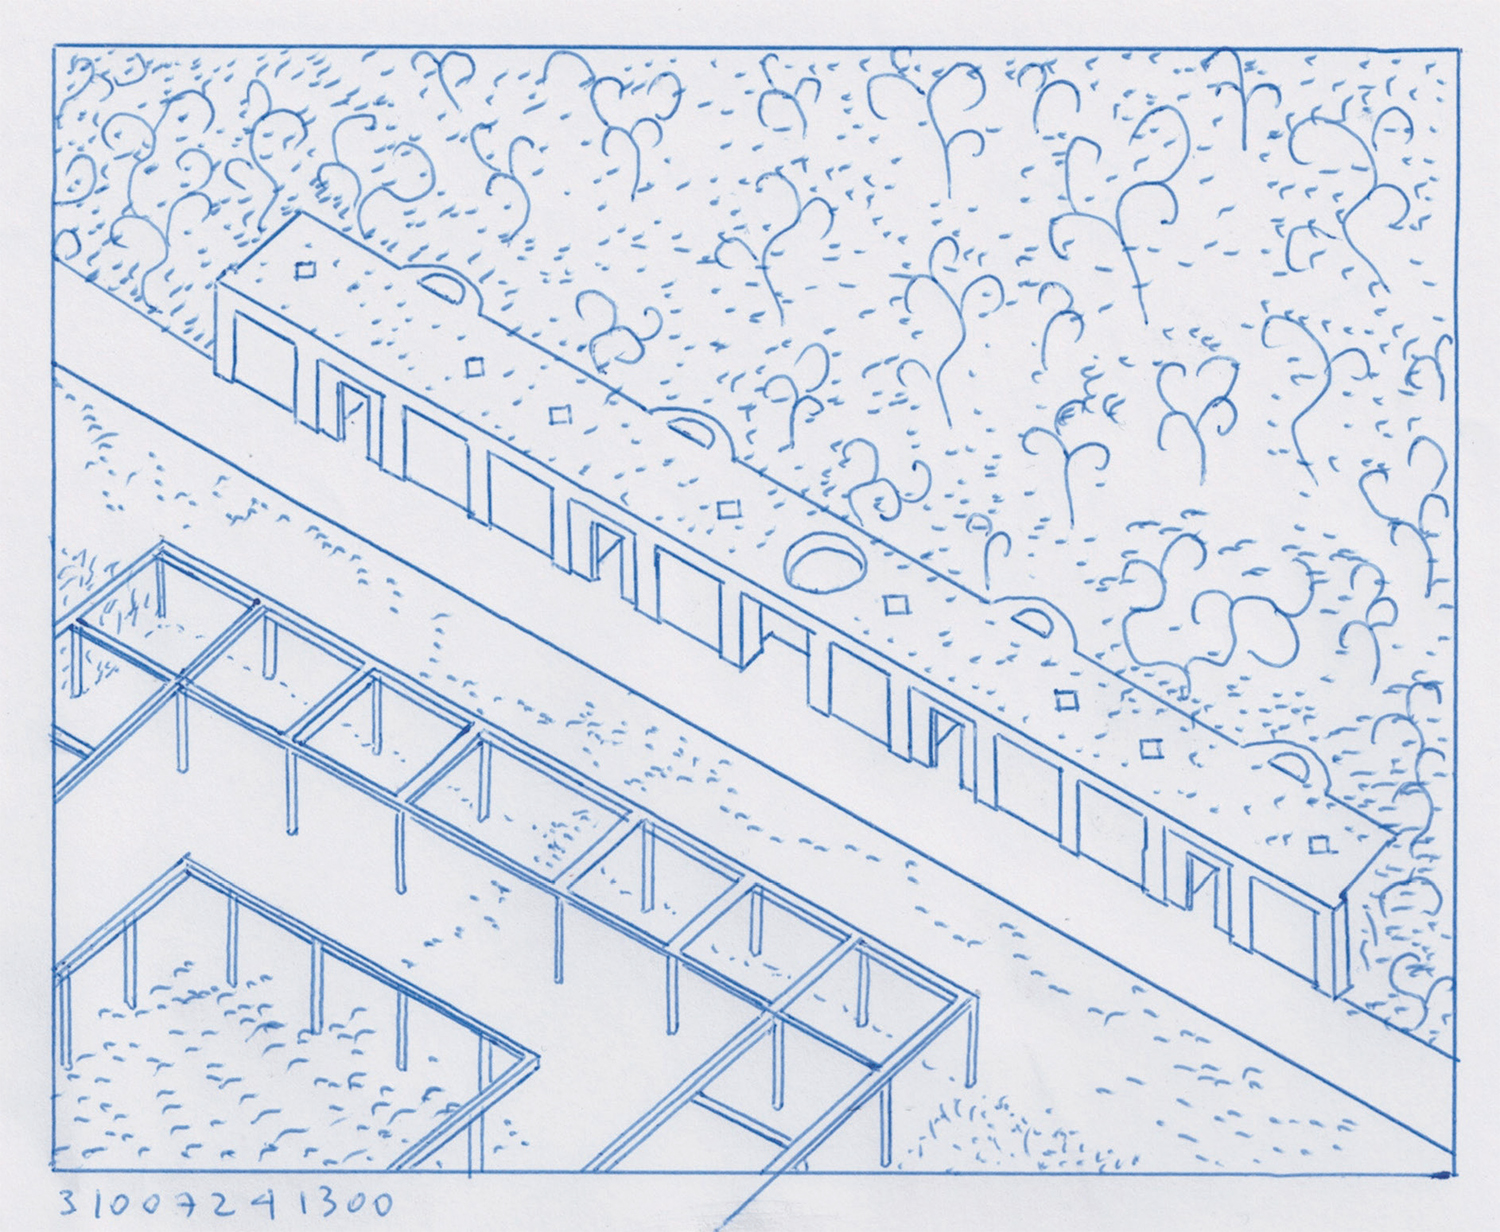
Since three sides of the long volume are sunken into the terrain, the only exposed side has been delineated as a frontal classical façade composed by columns and beams. Regular textures, bas-reliefs and climber plants covering the walls further accentuate the quiet and guarded presence of this elevation. The roof also dissolves into the landscape through its grassy green carpet, thus rendering the block invisible when looking downhill from KAZA pavilion and the REST beyond. Despite the elusive scale of the building, each bathroom is rather generous in space; the simple and austere rectangular rooms allow for multiple, exchangeable functions (without discriminating gender or disabilities). In line with its infrastructural character, the whole building is meant to be a dark grey concrete construction, with mirrors and white ceramic mosaics introduced for decorative purposes.
You can see more information on the SPACE No. July (2026).
Architect
Pezo von Ellrichshausen (Mauricio Pezo, Sofía von Ellrichshausen)
Design team
Sophia Chen, Hanna Hoffman, Tuan Pham, Sophia Lee
Location
Médongaule Contemporary Gardens, Gyeonggi-do, Korea
Programme
restroom
Site area
200㎡
Building area
75㎡
Exterior finishing
concrete
Interior finishing
concrete, stone
Structural engineer
Chang Minwoo Structural Consultants
Mechanical and electrical engineer
Young Jin E&C
Construction
C&O Engineering & Constructions
Client
Les Jardins de Médongaule
Landscape design
Guillaume Gosse de Gorre, Design LHYn
Local architect
See Architects
Design and construction period
2024 – 2025
Pezo von Ellrichshausen
Pezo von Ellrichshausen is an art and architecture studio founded in 2002 by Mauricio Pezo and Sofía von Ellrichshausen.
They live and work in southern Chile, in a farm at the foot of the Andes Mountains.
They live and work in southern Chile, in a farm at the foot of the Andes Mountains.
6